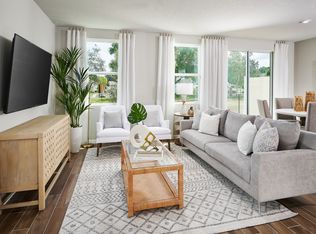
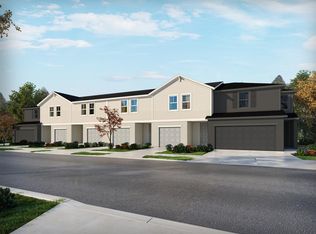
Under Construction. Brand new, energy-efficient home available by Sep 2026! At the heart of this open-concept main level, the kitchen boasts an island perfect for entertaining. Now selling, Cagan Crossings West offers spacious open-concept townhomes on US-27 in Clermont, FL. This desirable location allows residents to be minutes from Clermont's chain of lakes, Downtown Clermont, and Disney World. This community will feature a resort-style pool and cabana as well as a tot lot. Each of our homes is built with innovative, energy-efficient features designed to help you enjoy more savings, better health, real comfort and peace of mind.
New construction
$385,000
16266 BIRD OF PARADISE AVENUE, CLERMONT, FL 34714
3beds
1,566sqft
Townhouse
Built in 2026
2,040 Square Feet Lot
$384,400 Zestimate®
$246/sqft
$200/mo HOA
What's special
Spacious open-concept townhomesOpen-concept main level
- 22 hours
- 15
- 1
Likely to sell faster than
Zillow last checked:
Listing updated:
Listed by:
Bryan Sumner 813-336-5895,
MERITAGE HOMES OF FL REALTY 813-703-8860
Source: Stellar MLS,MLS#: TB8540258 Originating MLS: Orlando Regional
Originating MLS: Orlando Regional
Facts & features
Interior
Bedrooms & bathrooms
- Bedrooms: 3
- Bathrooms: 3
- Full bathrooms: 2
- 1/2 bathrooms: 1
Primary bedroom
- Features: Built-in Closet
- Level: Second
- Area: 208 Square Feet
- Dimensions: 16x13
Great room
- Level: First
- Area: 195 Square Feet
- Dimensions: 13x15
Kitchen
- Level: First
- Area: 100 Square Feet
- Dimensions: 10x10
Heating
- Central
Cooling
- Central Air
Appliances
- Included: Dishwasher, Disposal, Dryer, Microwave, Range, Refrigerator, Washer
- Laundry: Laundry Room
Features
- Open Floorplan
- Flooring: Carpet, Other
- Has fireplace: No
Interior area
- Total structure area: 1,566
- Total interior livable area: 1,566 sqft
Video & virtual tour
Property
Parking
- Total spaces: 2
- Parking features: Driveway, Garage Door Opener
- Attached garage spaces: 2
- Has uncovered spaces: Yes
- Details: Garage Dimensions: 20x10
Features
- Levels: Two
- Stories: 2
- Patio & porch: Patio
- Exterior features: Sidewalk
Lot
- Size: 2,040 Square Feet
- Dimensions: 24 x 85
Details
- Parcel number: 342426001100018800
- Zoning: RES
- Special conditions: None
Construction
Type & style
- Home type: Townhouse
- Architectural style: Traditional
- Property subtype: Townhouse
Materials
- Block, Stucco, Wood Frame
- Foundation: Slab
- Roof: Shingle
Condition
- Under Construction
- New construction: Yes
- Year built: 2026
Details
- Builder model: Oakville
- Builder name: Meritage Homes
- Warranty included: Yes
Utilities & green energy
- Sewer: Public Sewer
- Water: Public
- Utilities for property: Cable Connected, Electricity Connected, Underground Utilities
Green energy
- Energy efficient items: Lighting, Thermostat
Community & HOA
Community
- Features: Playground, Pool
- Pet fee: $0 monthly
- Subdivision: CAGAN CROSSINGS WEST
HOA
- Has HOA: Yes
- Services included: Other
- HOA fee: $200 monthly
- HOA name: Home River Group
- HOA phone: 407-327-5824
Location
- Region: Clermont
Financial & listing details
- Price per square foot: $246/sqft
- Annual tax amount: $1
- Date on market: 8/27/2026
- Cumulative days on market: 1 day
- Listing terms: Cash,Conventional,FHA,VA Loan
- Ownership: Fee Simple
- Total actual rent: 0
- Electric utility on property: Yes
- Road surface type: Asphalt
Estimated market value
$384,400
$365,000 - $404,000
$2,194/mo
Price history
| Date | Event | Price |
|---|---|---|
| 8/27/2026 | Listed for sale | $385,000-3.9%$246/sqft |
Source:  Stellar MLS #TB8540258 Report a problem Stellar MLS #TB8540258 Report a problem | ||
| 4/24/2026 | Listing removed | $400,445$256/sqft |
Source:  Meritage Homes Report a problem Meritage Homes Report a problem | ||
| 4/23/2026 | Listed for sale | $400,445$256/sqft |
Source: Meritage Homes Report a problem | ||
Public tax history
Tax history is unavailable.
Monthly payment
Est. payment
Payment breakdown
Explore the cost of this home by adjusting the details. Changes won't be saved.Climate risks
Neighborhood: 34714
Nearby schools
Schools provided by the listing agent
- Elementary: Sawgrass bay Elementary
- Middle: Windy Hill Middle
- High: East Ridge High
Source: Stellar MLS. This data may not be complete. We recommend contacting the local school district to confirm school assignments for this home.
- $375,0003 bd3 ba1.5k sqft16270 Bird Of Paradise, Clermont, FL 34714Sold

- $370,0003 bd3 ba1.4k sqft16286 Bird Of Paradise Ave, Clermont, FL 34714Sold

- $385,7053 bd3 ba1.4k sqft16258 Bird Of Paradise Ave, Clermont, FL 34714New Construction
- $373,6003 bd3 ba1.5k sqft16270 Bird Of Paradise Ave, Clermont, FL 34714Off Market
Similar homes
- $384,0003 bd3 ba1.5k sqft16246 BIRD OF PARADISE AVENUE, CLERMONT, FL 34714New Construction

 MLS ID #TB8540259, Bryan Sumner, MERITAGE HOMES OF FL REALTY. Stellar MLS
 - $385,7053 bd3 ba1.4k sqft16258 BIRD OF PARADISE AVENUE, CLERMONT, FL 34714New ConstructionMLS ID #TB8540261, Bryan Sumner, MERITAGE HOMES OF FL REALTY. Stellar MLS
- $362,0003 bd3 ba1.4k sqft16254 BIRD OF PARADISE AVENUE, CLERMONT, FL 34714New ConstructionMLS ID #TB8540263, Bryan Sumner, MERITAGE HOMES OF FL REALTY. Stellar MLS
- $360,0003 bd3 ba1.4k sqft16250 BIRD OF PARADISE AVENUE, CLERMONT, FL 34714New Construction
 MLS ID #TB8540262, Bryan Sumner, MERITAGE HOMES OF FL REALTY. Stellar MLS
 - $424,9903 bd3 ba1.7k sqft6083 WELLBEING WAY, CLERMONT, FL 34714New ConstructionStellar MLS
- $447,5003 bd3 ba1.5k sqft16510 BARBOURS CREEK WAY, WINTER GARDEN, FL 34787New ConstructionStellar MLS
- $363,0404 bd2 ba1.8k sqft372 CASTLE DRIVE, LAKE ALFRED, FL 33850New ConstructionMLS ID #TB8540267, Bryan Sumner, MERITAGE HOMES OF FL REALTY. Stellar MLS
- $259,9993 bd2 ba1.7k sqft4255 HILLOCK BOULEVARD, HAINES CITY, FL 33844New ConstructionStellar MLS
- $244,0903 bd3 ba1.4k sqft2930 CHERRY LANE, HAINES CITY, FL 33844New ConstructionStellar MLS
- $337,7504 bd3 ba1.9k sqft5027 LOGGIA LANE, KISSIMMEE, FL 34758New ConstructionMLS ID #O6411282, Ben Goldstein, LENNAR REALTY. Stellar MLS
- $244,9993 bd2 ba1.5k sqft4251 HILLOCK BOULEVARD, HAINES CITY, FL 33844New ConstructionStellar MLS
