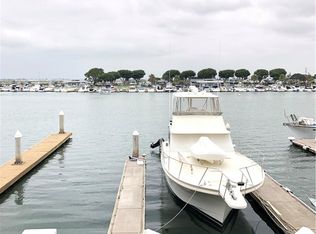
Welcome home! Be captivated by unobstructed waterfront views of the harbor, open channel & wetlands. The jewel of the community, with the largest floor plan, extra windows, & the only secluded deck & balcony, ensuring privacy from neighboring units. Strategically positioned, Unit B offers water views from two sides. Open floor plan, complemented by large sliders & extra windows, bathes the home in an abundance of natural light. The spacious dining room seamlessly connects to the upgraded kitchen, featuring stone countertops, modern white cabinets & high-end appliances. The kitchen island provides additional storage & bar seating. Yes! Enjoy the stunning views from the kitchen sink! The entry level houses a bedroom complete with a Murphy bed, built-in closet & a full bathroom. Two master suites on the top floor. The primary master suite is a haven of luxury with high ceilings, ample space, extra windows, gas fireplace, walk-in closet & a large slider. Attached primary suite bathroom is equally impressive, featuring stone countertops, his-and-her sink with a view, stand-up shower & soaking tub overlooking the water. Several upgrades in the last five years, including termite tenting, new AC compressor, electrical panel, water heater, water softener & an extra battery for the garage opener. Bayport, a community of 45 units comprising 33 condos & 12 townhomes, is currently undergoing a roughly 2-million-dollar renovation. The exterior is being modernized, & the balconies, railings & more are being replaced & upgraded. The townhomes encircle the community pool & spa, which also offer a view. Unit B is nestled adjacent to the tranquil water’s edge. Spacious grassy expanse on one side, leading to a single pathway that meanders towards the scenic boardwalk. Adding to its appeal is a large attached 2-car garage with a convenient laundry area. A unique feature of the garage is its expansive unfinished basement which holds great potential for storage, to keep the living spaces clutter-free. Bayport is a prime location adjacent to Peter’s Landing, vibrant hub teeming with local restaurants & shopping outlets, and Freedom Boat Club. A short journey across PCH, you past the iconic Water Tower, leading you straight into the heart of the picturesque Sunset Beach. This strategic positioning makes Bayport a highly sought-after community, offering a blend of convenience, leisure & natural beauty. Welcome to your new waterfront lifestyle!
Sold for $1,972,300
Zillow last checked:
Listing updated:
Bought with:
Tom Otero, DRE #01153440
Rodeo Realty
Cathleen Cull, DRE #02035090
Rodeo Realty
Source: CRMLS,MLS#: PW24062118 Originating MLS: California Regional MLS
Originating MLS: California Regional MLSPrice history
| Date | Event | Price |
|---|---|---|
| 7/2/2024 | Sold | $1,972,300$931/sqft |
Source:  CRMLS #PW24062118 Report a problem CRMLS #PW24062118 Report a problem | ||
| 6/13/2024 | Contingent | $1,972,300$931/sqft |
Source: CRMLS #PW24062118 Report a problem | ||
| 5/5/2024 | Listed for sale | $1,972,300$931/sqft |
Source: CRMLS #PW24062118 Report a problem | ||
| 4/20/2024 | Contingent | $1,972,300$931/sqft |
Source: CRMLS #PW24062118 Report a problem | ||
| 4/12/2024 | Listed for sale | $1,972,300+36%$931/sqft |
Source: CRMLS #PW24062118 Report a problem | ||
| 6/1/2018 | Sold | $1,450,000+3.9%$685/sqft |
Source:  CRMLS #PW18068336 Report a problem CRMLS #PW18068336 Report a problem | ||
| 4/26/2018 | Pending sale | $1,395,000$659/sqft |
Source: First Team Real Estate #PW18068336 Report a problem | ||
| 3/26/2018 | Listed for sale | $1,395,000+18.7%$659/sqft |
Source: First Team Real Estate #PW18068336 Report a problem | ||
| 12/9/2015 | Sold | $1,175,000-2%$555/sqft |
Source: Public Record Report a problem | ||
| 12/9/2015 | Pending sale | $1,199,000$566/sqft |
Source: First Team Real Estate #OC15100248 Report a problem | ||
| 10/10/2015 | Price change | $1,199,000-3.7%$566/sqft |
Source: First Team Real Estate #OC15100248 Report a problem | ||
| 8/31/2015 | Price change | $1,245,000-3.9%$588/sqft |
Source: First Team Real Estate #OC15100248 Report a problem | ||
| 5/12/2015 | Listed for sale | $1,295,000+45.5%$611/sqft |
Source: First Team Real Estate #OC15100248 Report a problem | ||
| 7/22/2003 | Sold | $890,000+64.8%$420/sqft |
Source: Public Record Report a problem | ||
| 6/4/1999 | Sold | $540,000$255/sqft |
Source: Public Record Report a problem | ||
Nearby homes
- $1,255,1003 bd3 ba1.8k sqft16255 Pacific Cir APT 104, Huntington Beach, CA 92649Off Market
- $955,7003 bd4 ba1.8k sqft16255 Pacific Cir APT 106, Huntington Beach, CA 92649Off Market

- $1,429,4003 bd4 ba1.8k sqft16255 Pacific Cir APT 101, Huntington Beach, CA 92649Off Market
- $1,318,0002 bd4 ba1.8k sqft16255 Pacific Cir APT 102, Huntington Beach, CA 92649Off Market
Get a cash offer in 3 minutes
Find out how much your home could sell for in as little as 3 minutes with a no-obligation cash offer.
Estimated market value
$1,897,800
