Skip main navigation
Closed
  • $261,990

    16267 Eden St, Foley, AL 36535

    4beds
    1,667sqft
    Single Family Residence
    Built in 2025
    -- sqft lot
    $267,000 Zestimate®
    $157/sqft
    $2,198 Estimated rent

    Home value

    $267,000

    $254,000 - $283,000

    $2,198/mo

    Zestimate® history
    Loading
    Loading...

    Owner options

    List your home for rent

    $2,198/mo

    Rent Zestimate®

    Find your next renter with Zillow Rental Manager. Plus, with online applications, you can quickly screen prospective tenants – for free.

    Learn more

    $2,198/mo

    Rent Zestimate®

    Refinance and save

    $2,035/mo

    Est. payment

    Refinancing to a lower rate could help reduce your monthly payments and save thousands over the life of the loan.

    See today's rates

    $2,035/mo

    Est. payment

    Explore your selling options

    Work with a Zillow partner agent

    Leverage their expertise and Zillow's premium Showcase listings to get your home seen by more buyers.

    Get started

    List with your own agent

    Get your home in front of millions of buyers by listing it on Zillow.

    Learn how to do it

    Sell it yourself

    Take full control of how buyers see your home on Zillow by listing For Sale by Owner (FSBO).

    List your home

    What's special

    Large dining areaCozy open-concept designStainless steel appliancesWhite shaker-style cabinetsUpgraded quartz countertopsLarge walk-in showerGenerous walk-in closet
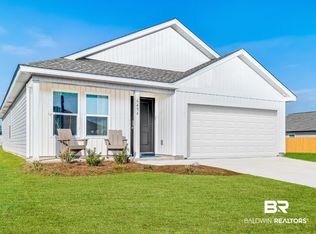
    The Ramsey floorplan offers 4 bedrooms, 2 bathrooms, and a bright, open layout across 1,667 square feet. The spacious kitchen is designed for both style and function, featuring upgraded quartz countertops, white shaker-style cabinets, stainless steel appliances, a pantry, and a large dining area perfect for gatherings. The owner’s suite includes a generous walk-in closet and a large walk-in shower for added comfort. Additional highlights include a 2-car garage, durable and attractive Hardie Board exterior, and a cozy, open-concept design ideal for everyday living. This home is currently under construction—photos and floorplan renderings are for reference only, and actual finishes, colors, and layout may vary. Don’t miss the opportunity to own one of the first homes in this exciting new phase—schedule your tour today and be sure to ask about current buyer incentives! Buyer to verify all information during due diligence.

    Zillow last checked:

    Listing updated:

    Listed by:

    Lisa Strickland PHONE:850-227-5992,

    Lennar Homes Coastal Realty, LLC

    Bought with:

    Ginger Brudevold Black, 110496

    Roberts Brothers, Inc. - Malbis

    Source: Baldwin Realtors,MLS#: 386300MLS Logo

    Facts & features

    Interior

    Bedrooms & bathrooms
    • Bedrooms: 4
    • Bathrooms: 2
    • Full bathrooms: 2
    Heating
    • Heat Pump
    Appliances
    • Included: Disposal, Microwave, Dishwasher
    Features
    • Flooring: Carpet, Luxury Vinyl Plank
    • Has fireplace: No
    • Fireplace features: No Fireplace
    Interior area
    • Total interior livable area: 1,667 sqft

    Property

    Parking
    • Parking features: Double Garage
    • Has garage: Yes
    Features
    • Stories: 1
    • Patio & porch: Front Porch
    • Pool features: None
    • Has view: Yes
    • View description: None/Not Applicable
    • Waterfront features: No Waterfront
    Lot
    • Features: Inside Lot, Subdivision, Less Than 1 Acre
    Details
    • Parcel number: 055403050000001.050
    • Special conditions: None

    Construction

    Type & style
    • Home type: SingleFamily
    • Architectural style: Single Story
    • Property subtype: Single Family Residence
    Materials
    • Roof: Dimensional,Composition Shingle
    Condition
    • Year built: 2025

    Utilities & green energy

    • Utilities for property: Baldwin EMC, Summerdale Utilities, Cable

    Community & HOA

    Community
    • Features: None
    • Security: Carbon Monoxide Detector(s)
    • Subdivision: Autumn Fields
    HOA
    • Has HOA: Yes
    • Services included: Association Management
    • HOA fee: $525 annually
    Location
    • Region: Foley

    Financial & listing details

    • Price per square foot: $157/sqft
    • Date on market: 10/8/2025
    • Ownership type: Whole Full

    Price history

    DateEventPrice
    11/21/2025Sold$261,990$157/sqft
    Source: Baldwin Realtors #386300 Report a problem
    10/13/2025Pending sale$261,990$157/sqft
    Source: Baldwin Realtors #386300 Report a problem
    10/3/2025Listed for sale$261,990$157/sqft
    Source: Baldwin Realtors #386081 Report a problem

    Public tax history

    Tax history is unavailable.

    Neighborhood: 36535

    Nearby schools

    GreatSchools rating
    Schools provided by the listing agent
    • Elementary: Summerdale School
    • Middle: Summerdale School
    • High: Elberta High School

    Source: Baldwin Realtors. This data may not be complete. We recommend contacting the local school district to confirm school assignments for this home.

    Get a cash offer in 3 minutes
    Find out how much your home could sell for in as little as 3 minutes with a no-obligation cash offer.
    Estimated market value
    $267,000
    Get a cash offer in 3 minutes
    Find out how much your home could sell for in as little as 3 minutes with a no-obligation cash offer.
    Estimated market value
    $267,000