Stunning full brick & stone home in Evergreen, Conroe’s premier master-planned community. This 4BD/3.5BA masterpiece offers elegance at every turn. Soaring vaulted ceilings, detailed tray ceilings in the entry & primary suite, and wood plank tile flooring create a sophisticated ambiance throughout. The chef’s kitchen impresses with an extended island, quartz countertops, double ovens, stacked ceiling-height cabinets, and a spacious pantry. The family room opens seamlessly to the extended patio through sliding stacker doors—perfect for entertaining. The luxurious primary suite features a bay window sitting area & freestanding tub. A versatile flex space with a full bath & private study adds exceptional functionality. Upgraded tile, cabinetry & stunning contemporary mahogany front door elevate every detail. Generous 136-ft deep homesite with fully landscaped front yard, sodded backyard, front & back sprinkler system, and garage door openers included. Resort-style living awaits!
New construction
Price cut: $258 (6/18)
$559,990
16267 Sheridan River Trl, Conroe, TX 77302
4beds
2,851sqft
Single Family Residence
Built in 2026
7,954 Square Feet Lot
$545,300 Zestimate®
$196/sqft
$90/mo HOA
What's special
Extended patioFully landscaped front yardBay window sitting areaWood plank tile flooringQuartz countertopsExtended islandFreestanding tub
- 120 days
- 9
- 1
Zillow last checked:
Listing updated:
Listed by:
Jimmy Franklin 281-347-2200,
Shea Homes
Source: HAR,MLS#: 29076920
Facts & features
Interior
Bedrooms & bathrooms
- Bedrooms: 4
- Bathrooms: 4
- Full bathrooms: 3
- 1/2 bathrooms: 1
Heating
- Natural Gas
Cooling
- Attic Fan, Ceiling Fan(s), Electric
Appliances
- Included: ENERGY STAR Qualified Appliances, Water Heater, Disposal, Convection Oven, Double Oven, Electric Oven, Microwave, Gas Cooktop, Dishwasher
- Laundry: Electric Dryer Hookup
Features
- Crown Molding, Formal Entry/Foyer, High Ceilings
- Flooring: Carpet, Tile, Vinyl
- Windows: Insulated/Low-E windows
Interior area
- Total structure area: 2,851
- Total interior livable area: 2,851 sqft
Property
Parking
- Total spaces: 2
- Parking features: Attached, Oversized
- Attached garage spaces: 2
Features
- Stories: 1
- Patio & porch: Covered, Patio/Deck, Porch
- Exterior features: Sprinkler System
- Fencing: Back Yard
- Has view: Yes
- View description: Canal, Water
- Has water view: Yes
- Water view: Canal,Water
Lot
- Size: 7,954 Square Feet
- Dimensions: 55 x 136
- Features: Back Yard, Subdivided, 0 Up To 1/4 Acre
Details
- Parcel number: 817312
Construction
Type & style
- Home type: SingleFamily
- Architectural style: Traditional
- Property subtype: Single Family Residence
Materials
- Blown-In Insulation, Spray Foam Insulation, Brick, Cement Siding, Stone
- Foundation: Slab
- Roof: Composition,Energy Star/Reflective Roof
Condition
- New construction: Yes
- Year built: 2026
Details
- Builder name: Shea Homes
Utilities & green energy
- Water: Water District
Green energy
- Green verification: ENERGY STAR Certified Homes, Environments for Living, Green Built Gulf Coast
- Energy efficient items: Attic Vents, Thermostat, Lighting, HVAC
Community & HOA
Community
- Subdivision: Evergreen
HOA
- Has HOA: Yes
- HOA fee: $1,080 annually
Location
- Region: Conroe
Financial & listing details
- Price per square foot: $196/sqft
- Date on market: 4/29/2026
- Listing terms: Cash,Conventional,FHA,VA Loan
- Road surface type: Concrete, Curbs
Estimated market value
$545,300
$518,000 - $573,000
$3,427/mo
Price history
| Date | Event | Price |
|---|---|---|
| 6/18/2026 | Price change | $559,9900%$196/sqft |
Source:  HAR #29076920 Report a problem HAR #29076920 Report a problem | ||
| 4/29/2026 | Listed for sale | $560,248$197/sqft |
Source: HAR #29076920 Report a problem | ||
Public tax history
Tax history is unavailable.
Monthly payment
Est. payment
Payment breakdown
Explore the cost of this home by adjusting the details. Changes won't be saved.Climate risks
Neighborhood: 77302
Nearby schools
Schools provided by the listing agent
- Elementary: Campbell Elementary
- Middle: Moorhead Junior High School
- High: Caney Creek High School
Source: HAR. This data may not be complete. We recommend contacting the local school district to confirm school assignments for this home.
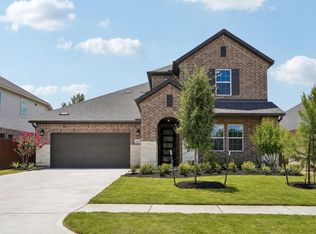
- $564,9905 bd4 ba3.3k sqft16263 Sheridan River Trl, Conroe, TX 77302New Construction
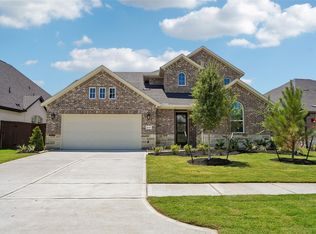
- $559,9904 bd4 ba3.1k sqft16259 Sheridan River Trl, Conroe, TX 77302New Construction
- $---- bd-- ba-- sqft13031 Soaring Forest Dr, Conroe, TX 77302Sold
- $456,3004 bd3 ba2.5k sqft13019 Soaring Forest Dr, Conroe, TX 77302Off Market
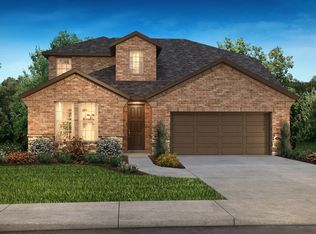
Similar homes
- from $663,9004 bd4 ba3k sqft3092W Plan, Evergreen 70', Conroe, TX 77302New Construction
 Perry Homes
 - from $516,9004 bd3 ba2.7k sqft2797W Plan, Evergreen 50', Conroe, TX 77302New Construction
 Perry Homes
 - from $497,9004 bd3 ba2.6k sqft2663W Plan, Evergreen 50', Conroe, TX 77302New Construction
 Perry Homes
 - $449,1133 bd3 ba2.4k sqft16330 Placid Stream St, Conroe, TX 77302New Construction
 HAR
HAR
