This beautifully refreshed two-story Vantage home in Sanctuary Pointe offers a finished walkout basement, thoughtful design, and a fresh transitional feel throughout. Recent professional updates include refinished cabinetry, refinished hardwood floors and new carpet, giving the home a lighter, more current appeal while preserving its warmth and quality. The main level features natural hardwood floors through the living areas and a gourmet kitchen with stainless steel appliances, double ovens, a brand new Bosch gas range, an expansive island with a single-basin sink, walk-in pantry, and generous cabinetry and counter space. The living room has a a gas fireplace with tile extending to the soaring second-story ceiling, along with an oversized sliding glass door that opens to a private covered composite deck. A dining room, office with French doors, mudroom, powder bath, and main-level junior suite with walk-in closet complete this level. Upstairs, a spacious loft adds flexible living space. The upper level also includes a second junior suite with walk-in closet, an additional bedroom with walk-in closet, a full hall bath, and a primary suite with 5 piece bath and large walk-in closet. The upper-level laundry room includes a sink and has access from both the primary closet and the hallway. The finished walkout basement has a generous family room featuring a gas fireplace, wet bar with dishwasher, refrigerator, and microwave, plus a rec room. Durable LVP flooring runs throughout the basement living areas. This level also includes a third junior suite, sixth bedroom, full hall bath, storage space, and hookups for a second laundry area. Outdoor living is just as inviting with an expansive patio, landscaped yard, turf pet area, natural scape, and covered front porch. The oversized 4-car garage includes one tandem bay, ideal for longer vehicles, a boat or workshop space. With AC and a fenced backyard, this Sanctuary Pointe home is turnkey and move-in ready. Welcome home!
Sold for $1,240,000
Zillow last checked:
Listing updated:
Bought with:
Jeffrey Dunston
HomeSmart
Source: elevateMLS,MLS#: 6206275
Price history
| Date | Event | Price |
|---|---|---|
| 7/31/2026 | Sold | $1,240,000-4.5%$222/sqft |
Source:  elevateMLS #6206275 Report a problem elevateMLS #6206275 Report a problem | ||
| 7/16/2026 | Pending sale | $1,299,000$232/sqft |
Source: elevateMLS #6206275 Report a problem | ||
| 7/10/2026 | Price change | $1,299,000-2%$232/sqft |
Source: elevateMLS #6206275 Report a problem | ||
| 7/3/2026 | Listed for sale | $1,325,000$237/sqft |
Source: elevateMLS #6206275 Report a problem | ||
| 6/16/2026 | Listing removed | $1,325,000$237/sqft |
Source: eXp Realty #7290478 Report a problem | ||
| 5/21/2026 | Price change | $1,325,000-1.9%$237/sqft |
Source: elevateMLS #7290478 Report a problem | ||
| 5/9/2026 | Price change | $1,350,000-1.8%$241/sqft |
Source: elevateMLS #7290478 Report a problem | ||
| 1/16/2026 | Listed for sale | $1,375,000$246/sqft |
Source: elevateMLS #7290478 Report a problem | ||
| 12/15/2025 | Listing removed | $1,375,000$246/sqft |
Source: elevateMLS #7313703 Report a problem | ||
| 10/9/2025 | Price change | $1,375,000-1.1%$246/sqft |
Source: elevateMLS #7313703 Report a problem | ||
| 9/18/2025 | Price change | $1,390,000-0.7%$248/sqft |
Source: elevateMLS #7313703 Report a problem | ||
| 8/29/2025 | Listed for sale | $1,400,000+63.1%$250/sqft |
Source: elevateMLS #7313703 Report a problem | ||
| 4/5/2019 | Sold | $858,273$153/sqft |
Source: Public Record Report a problem | ||
Nearby homes
- $1,106,9006 bd5 ba3.2k sqft16273 Thunder Cat Way, Monument, CO 80132Off Market
- $1,250,0005 bd6 ba5.2k sqft16261 Thunder Cat Way, Monument, CO 80132Sold
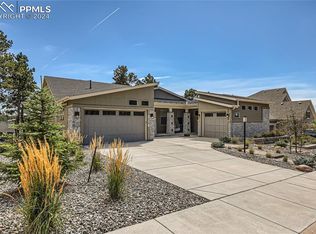
- $1,288,4003 bd3 ba3.9k sqft16268 Thunder Cat Way, Monument, CO 80132Off Market

- $1,194,2003 bd4 ba5.1k sqft16454 Dancing Bear Lane, Monument, CO 80132Off Market
Get a cash offer in 3 minutes
Find out how much your home could sell for in as little as 3 minutes with a no-obligation cash offer.
Estimated market value
$1,232,700
