Skip main navigation
Off market
  • $953,100

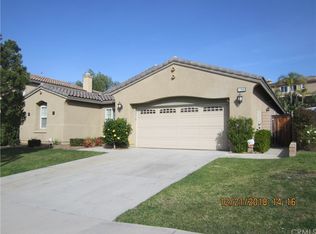
    16267 Village Meadow Dr, Riverside, CA 92503

    4beds
    3,450sqft
    SingleFamily
    Built in 2006
    10,454 Square Feet Lot
    $953,100 Zestimate®
    $276/sqft
    $4,422 Estimated rent

    Home value

    $953,100

    $905,000 - $1.00M

    $4,422/mo

    Zestimate® history
    Loading
    Loading...

    Owner options

    List your home for rent

    $4,422/mo

    Rent Zestimate®

    Find your next renter with Zillow Rental Manager. Plus, with online applications, you can quickly screen prospective tenants – for free.

    Learn more

    $4,422/mo

    Rent Zestimate®

    Refinance and save

    $6,421/mo

    Est. payment

    Refinancing to a lower rate could help reduce your monthly payments and save thousands over the life of the loan.

    See today's rates

    $6,421/mo

    Est. payment

    Explore your selling options

    Work with a Zillow partner agent

    Leverage their expertise and Zillow's premium Showcase listings to get your home seen by more buyers.

    Get started

    List with your own agent

    Get your home in front of millions of buyers by listing it on Zillow.

    Learn how to do it

    Sell it yourself

    Take full control of how buyers see your home on Zillow by listing For Sale by Owner (FSBO).

    List your home

    What's special

    **Over $350,000 Worth of Upgrades **The Upgrades in this Home are Unbelievable & Endless! This Exquisite Open Concept floor plan has modern inspired decor throughout. Some upgrades include Marble Flooring, Exquisite Light Fixtures, Wainscot Wall Panels, Crown Molding, Custom Baseboards, Coffered Ceilings, Wood Shutters, Raised Panel Interior Doors, Highly Upgraded Bathrooms, Custom Fireplace Mantel, Custom Built Media Center, Gorgeous Ralph Lauren Light Fixtures, Accent Rock Walls, Custom Built-Ins, Surround Sound, Security System & Much More! The First floor great room has soaring 2 story ceilings with Restoration Hardware Chandeliers, Ornate Forged Iron Details and Custom Marble & Tile Flooring. The Gourmet Kitchen is a Chef's Dream to include a Large Center Island, Custom Leather Granite Countertops, Modern Soft-Close Cabinetry, Kraus Double Farm Sink, Kitchenaid Stainless Steel Appliances to include Commercial Grade 48" Refrigerator, Pro Dishwasher, Drawer style microwave, 6 burner stove,Dishwasher & Built-in JennAir Espresso Machine. Leading Upstairs is a dramatic Sweeping Forged Iron Staircase with Handcrafted Railings/Banisters. The Luxurious Master Suite has an Amazing Spa-Style Bathroom with freestanding tub, Marble Tiled Walk-in Shower & Dual Custom Vanities. All Bedrooms & Bathrooms are Highly Upgraded with custom features. Enjoy the Beautiful Views of Mountains & City. Conveniently located Across the Street is the Community Swimming Pool, Large Park & Club House.

    This property is not currently displayed as for sale or rent on Zillow. This may be different from what's on other websites or public sources.
    Facts & features

    Interior

    Bedrooms & bathrooms
    • Bedrooms: 4
    • Bathrooms: 4
    • Full bathrooms: 3
    • 1/2 bathrooms: 1
    Heating
    • Other
    Cooling
    • Central
    Appliances
    • Included: Refrigerator
    • Laundry: Individual Room, Inside
    Features
    • Recessed Lighting, Wired for Sound, Coffered Ceiling(s), Open Floorplan, Ceiling Fan(s), Crown Molding, High Ceilings
    • Flooring: Tile, Carpet
    • Doors: Panel Doors
    • Has fireplace: Yes
    • Fireplace features: Living Room
    • Common walls with other units/homes: No Common Walls
    Interior area
    • Total interior livable area: 3,450 sqft

    Property

    Parking
    • Parking features: Garage - Attached
    Features
    • Levels: Two
    • Patio & porch: Covered, Patio
    • Pool features: Association, Community
    • Spa features: Association
    • Fencing: Wrought Iron, Wood
    Lot
    • Size: 10,454 Square Feet
    • Features: Back Yard, Front Yard, Sprinklers In Rear, Landscaped, Lot 10000-19999 Sqft, Lawn, Sprinklers In Front
    Details
    • Parcel number: 135571013
    • Special conditions: Standard

    Construction

    Type & style
    • Home type: SingleFamily
    Materials
    • Roof: Shake / Shingle
    Condition
    • Turnkey
    • Year built: 2006

    Utilities & green energy

    • Sewer: Public Sewer
    • Water: Public

    Community & HOA

    HOA
    • Has HOA: Yes
    • Amenities included: Pool
    • HOA fee: $158 monthly
    Location
    • Region: Riverside

    Financial & listing details

    • Price per square foot: $276/sqft
    • Tax assessed value: $955,027

    Price history

    DateEventPrice
    5/20/2021Sold$865,000+1.8%$251/sqft
    Source: Public Record Report a problem
    9/10/2019Listing removed$849,900$246/sqft
    Source: RE/MAX Partners #IG19189344 Report a problem
    8/8/2019Listed for sale$849,900+71.7%$246/sqft
    Source: Re/Max Partners #IG19189344 Report a problem
    2/23/2015Sold$495,000-1%$143/sqft
    Source: Public Record Report a problem
    12/14/2014Listed for sale$499,950-7.4%$145/sqft
    Source: David Spiegel & Assoc. #SR14257369 Report a problem
    12/2/2013Sold$539,964-20.3%$157/sqft
    Source: Public Record Report a problem
    1/25/2007Sold$677,500$196/sqft
    Source: Public Record Report a problem

    Public tax history

    YearProperty taxesTax assessment
    2026-- $955,027 +2%
    2025$13,954 +2.8%$936,302 +2%
    2024$13,570 -0.1%$917,944 +2%
    2023$13,583 +4.9%$899,946 +2%
    2022$12,952 +39.3%$882,300 +55.9%
    2021$9,301 +1%$565,801 +1%
    2020$9,211 +3%$560,000 +5%
    2019$8,944 +1%$533,305 +2%
    2018$8,858 +1.4%$522,849 +2%
    2017$8,737 $512,598 +2%
    2016$8,737 +8.6%$502,548 +13.3%
    2015$8,042 +0.2%$443,700 +2%
    2014$8,030 $435,000 +7.4%
    2013-- $405,000 +3.6%
    2012-- $391,000 +0.3%
    2011-- $390,000 -5.6%
    2010-- $413,000 +1.2%
    2009-- $408,000 -28.4%
    2008-- $570,000 +51%
    2007-- $377,600 +1158.7%
    2006-- $30,000 +357.3%
    2005-- $6,560
    Find assessor info on the county website

    Neighborhood: El Sobrante

    Nearby schools

    GreatSchools rating
    Schools provided by the listing agent
    • Elementary: Lake Hills
    • High: Hillcrest
    • District: Alvord Unified

    Source: The MLS. This data may not be complete. We recommend contacting the local school district to confirm school assignments for this home.

    Get a cash offer in 3 minutes
    Find out how much your home could sell for in as little as 3 minutes with a no-obligation cash offer.
    Estimated market value
    $953,100
    Get a cash offer in 3 minutes
    Find out how much your home could sell for in as little as 3 minutes with a no-obligation cash offer.
    Estimated market value
    $953,100