Welcome to this stunning 5-bedroom, 4-bath, two-story home in the Stonegate neighborhood! Step inside to a bright and inviting main level featuring a dramatic Living Room with soaring ceilings and a dual-sided stacked stone fireplace, a Dining Room with a beautiful bay window, and a spacious walk-out Family Room that seamlessly connects to the gourmet Kitchen. The Kitchen is designed to impress with rich cherry cabinetry, granite countertops, stainless steel appliances including an induction range, and plenty of space for entertaining. Also on the main level are a private Office with custom maple built-ins, file drawers, and desk, a convenient half Bath, and a Laundry Area. Upstairs, the Primary Suite offers vaulted ceilings, a spa-inspired five-piece en suite bath, and a generous walk-in closet. Three additional Bedrooms and a shared full Bath complete the upper level. Heated floors in the upstairs baths provide warmth year-round. The walk-out basement expands your living space with a large Great Room/Rec Room that's perfectly suited for a home theater, a Kitchenette with wet bar and both mini & wine fridges, the fifth Bedroom, a three-quarter Bath, and storage area—ideal for guests or multigenerational living. Outside, relax and entertain in your private backyard on the oversized lot, featuring a low-maintenance Trex deck and a stamped concrete patio with a cozy gas fire pit. Ideally located within walking distance of award-winning Pine Grove Elementary, parks, and miles of scenic trails, this exceptional home offers the perfect blend of comfort, style, and location! Schedule your private showing today and experience everything this incredible home has to offer!
Sold for $809,000
$809,000
16267 Whitestone Dr, Parker, CO 80134
5beds
3,464sqft
Single Family Residence
Built in 1994
8,886 Square Feet Lot
$808,700 Zestimate®
$234/sqft
$3,904 Estimated rent
Home value
$808,700
$768,000 - $849,000
$3,904/mo
Zestimate® history
Owner options
List your home for rent
$3,904/mo
Rent Zestimate®
Find your next renter with Zillow Rental Manager. Plus, with online applications, you can quickly screen prospective tenants – for free.
$3,904/mo
Rent Zestimate®
Refinance and save
$4,912/mo
Est. payment
Refinancing to a lower rate could help reduce your monthly payments and save thousands over the life of the loan.
$4,912/mo
Est. payment
Explore your selling options
Work with a Zillow partner agent
Leverage their expertise and Zillow's premium Showcase listings to get your home seen by more buyers.
Get startedList with your own agent
Get your home in front of millions of buyers by listing it on Zillow.
Learn how to do itSell it yourself
Take full control of how buyers see your home on Zillow by listing For Sale by Owner (FSBO).
List your homeWhat's special
Zillow last checked:
Listing updated:
Listed by:
Erin Braford MRP 303-257-8446,
Cornerstone Real Estate Team,
Ashley Blasius ABR MRP 719-351-0152
Bought with:
Shonna Howell
RE/MAX Professionals
Source: elevateMLS,MLS#: 3800873
Facts & features
Interior
Bedrooms & bathrooms
- Bedrooms: 5
- Bathrooms: 4
- Full bathrooms: 2
- 3/4 bathrooms: 1
- 1/2 bathrooms: 1
Other
- Level: Upper
- Area: 225 Square Feet
- Dimensions: 15 x 15
Heating
- Forced Air
Cooling
- Central Air
Appliances
- Included: Dishwasher, Disposal, Double Oven, Dryer, Microwave, Range, Refrigerator, Washer
- Laundry: Main Level
Features
- 5-Pc Bath, 6-Panel Doors, Skylight (s), Vaulted Ceiling(s), Wet Bar
- Basement: Partially Finished
- Number of fireplaces: 2
- Fireplace features: Gas, Two
Interior area
- Total structure area: 3,464
- Total interior livable area: 3,464 sqft
- Finished area above ground: 2,424
- Finished area below ground: 1,040
Property
Parking
- Total spaces: 3
- Parking features: Attached
- Attached garage spaces: 3
Features
- Levels: Two
- Stories: 2
Lot
- Size: 8,886 Square Feet
- Features: Level, HOA Required $
Details
- Parcel number: 223317407033
Construction
Type & style
- Home type: SingleFamily
- Property subtype: Single Family Residence
Materials
- Wood Siding, Frame
- Foundation: Walk Out
- Roof: Tile
Condition
- Existing Home
- New construction: No
- Year built: 1994
Utilities & green energy
- Water: Municipal
- Utilities for property: Cable Available, Electricity Connected
Community & HOA
HOA
- Has HOA: Yes
- HOA fee: $55 quarterly
Location
- Region: Parker
Financial & listing details
- Price per square foot: $234/sqft
- Tax assessed value: $753,308
- Annual tax amount: $4,402
- Date on market: 7/1/2026
- Listing terms: Cash,Conventional,FHA,VA Loan
- Electric utility on property: Yes
Price history
| Date | Event | Price |
|---|---|---|
| 7/15/2026 | Sold | $809,000$234/sqft |
Source:  elevateMLS #3800873 Report a problem elevateMLS #3800873 Report a problem | ||
| 7/2/2026 | Pending sale | $809,000$234/sqft |
Source: elevateMLS #3800873 Report a problem | ||
| 7/1/2026 | Listed for sale | $809,000+102.8%$234/sqft |
Source: elevateMLS #3800873 Report a problem | ||
| 7/6/2012 | Listing removed | $399,000$115/sqft |
Source: iseemedia #1037837 Report a problem | ||
| 6/3/2012 | Listed for sale | $399,000+2.8%$115/sqft |
Source: iseemedia #1037837 Report a problem | ||
| 12/12/2011 | Sold | $388,000-2.8%$112/sqft |
Source: Public Record Report a problem | ||
| 11/7/2011 | Pending sale | $399,000$115/sqft |
Source: Keller Williams Real Estate, LLC #1037837 Report a problem | ||
| 10/11/2011 | Price change | $399,000-2.4%$115/sqft |
Source: Keller Williams Real Estate, LLC #1037837 Report a problem | ||
| 9/24/2011 | Listed for sale | $409,000+109.7%$118/sqft |
Source: Keller Williams Real Estate, LLC #1037837 Report a problem | ||
| 9/2/1994 | Sold | $195,000$56/sqft |
Source: Public Record Report a problem | ||
Public tax history
| Year | Property taxes | Tax assessment |
|---|---|---|
| 2025 | $5,580 -0.9% | $47,080 -15.6% |
| 2024 | $5,628 +38.2% | $55,800 -0.9% |
| 2023 | $4,071 -2.8% | $56,330 +52.7% |
| 2022 | $4,186 | $36,880 -2.8% |
| 2021 | -- | $37,940 +2.7% |
| 2020 | $4,089 +12.4% | $36,930 |
| 2019 | $3,639 | $36,930 +11.1% |
| 2018 | $3,639 +6% | $33,230 |
| 2017 | $3,432 -1.7% | $33,230 -0.1% |
| 2016 | $3,490 -1.9% | $33,260 |
| 2015 | $3,557 +7.8% | $33,260 +19.6% |
| 2014 | $3,301 | $27,820 |
| 2013 | -- | $27,820 +12% |
| 2012 | -- | $24,850 |
| 2011 | -- | $24,850 +4.2% |
| 2010 | -- | $23,840 -9.5% |
| 2009 | $1,555 | $26,350 |
| 2008 | -- | $26,350 +6.5% |
| 2007 | -- | $24,740 |
| 2006 | $2,899 +7.9% | $24,740 +7.9% |
| 2004 | $2,686 -34.9% | $22,920 -4.7% |
| 2003 | $4,123 | $24,060 |
| 2002 | -- | $24,060 +13.5% |
| 2001 | $2,592 -1.2% | $21,200 0% |
| 2000 | $2,623 | $21,202 |
Find assessor info on the county website
Neighborhood: Stonegate
Nearby homes
- $731,7004 bd3 ba3.4k sqft16247 Whitestone Dr, Parker, CO 80134Off Market
- $619,7003 bd3 ba2.1k sqft10553 Oakmoor Cir, Parker, CO 80134Off Market
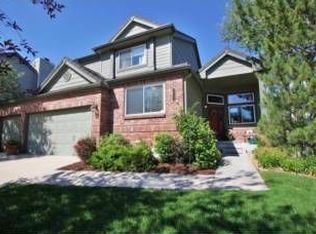
- $686,5004 bd3 ba2.5k sqft10563 Oakmoor Cir, Parker, CO 80134Off Market
- $746,9004 bd3 ba3.1k sqft10543 Oakmoor Cir, Parker, CO 80134Off Market

- $683,0004 bd4 ba3.2k sqft16227 Whitestone Dr, Parker, CO 80134Off Market
- $646,2004 bd3 ba2.2k sqft16268 Whitestone Dr, Parker, CO 80134Off Market
- $673,8004 bd3 ba2.6k sqft16248 Whitestone Dr, Parker, CO 80134Off Market
- $693,5004 bd3 ba2.5k sqft16288 Whitestone Dr, Parker, CO 80134Off Market
Nearby schools
GreatSchools rating
- 7/10Pine Grove Elementary SchoolGrades: PK-6Distance: 0.4 mi
- 4/10Sierra Middle SchoolGrades: 7-8Distance: 2.2 mi
- 8/10Chaparral High SchoolGrades: 9-12Distance: 1.2 mi
Schools provided by the listing agent
- District: Douglas RE1
Source: elevateMLS. This data may not be complete. We recommend contacting the local school district to confirm school assignments for this home.
Get a cash offer in 3 minutes
Find out how much your home could sell for in as little as 3 minutes with a no-obligation cash offer.
Estimated market value
$808,700
Get a cash offer in 3 minutes
Find out how much your home could sell for in as little as 3 minutes with a no-obligation cash offer.
Estimated market value
$808,700
- Colorado
- Douglas County
- Parker
- 80134
- Stonegate
- 16267 Whitestone Dr
Nearby cities
Nearby neighborhoods
Nearby zip codes
Other Parker Topics
