OPEN HOUSE CANCELLED. Beverly Hills Cape Cod with a 2024 Kitchen Worth Bragging About
This 1996-built bungalow sits in picturesque Beverly Hills, offering 3 bedrooms, a flex room, and 3 full baths, the kind of layout that actually adapts to how you live.
The kitchen got a full 2024 refresh, and it shows. White cabinetry, quartz counters, stainless appliances, and a ceiling height backsplash that pulls the whole room together — this isn’t a builder-grade update, it’s a real design statement. The layout flows straight into a dining area with custom built-ins, then out through a doorwall to the deck, so hosting never feels like a production.
The living room leans cozy: wood floors, a fireplace, good light. Downstairs also has a flex room with its own full bath, perfect for an office, playroom, guest suite, 4th bedroom, whatever your household needs this year (or next). Upstairs, the primary suite comes with a 2018 en-suite bath and a closet with actual room to spread out, plus two more bedrooms sharing a refreshed hall bath.
The finished lower level adds even more square footage to live in, and a new sump pump means one less thing to worry about. Out back, an expanded Trex deck under a pergola is basically begging for a summer of dinners outside. Electronic driveway gate for maximum security and convenience.
Location-wise, you’re close to downtown Birmingham, Pierce Elementary, OLQM, and the parks that make this area what it is.
Sold for $575,000
$575,000
16268 Kirkshire Ave, Beverly Hills, MI 48025
3beds
2,146sqft
Single Family Residence
Built in 1996
5,227 Square Feet Lot
$588,500 Zestimate®
$268/sqft
$3,583 Estimated rent
Home value
$588,500
$559,000 - $618,000
$3,583/mo
Zestimate® history
Owner options
List your home for rent
$3,583/mo
Rent Zestimate®
Find your next renter with Zillow Rental Manager. Plus, with online applications, you can quickly screen prospective tenants – for free.
$3,583/mo
Rent Zestimate®
Refinance and save
$3,761/mo
Est. payment
Refinancing to a lower rate could help reduce your monthly payments and save thousands over the life of the loan.
$3,761/mo
Est. payment
Explore your selling options
Work with a Zillow partner agent
Leverage their expertise and Zillow's premium Showcase listings to get your home seen by more buyers.
Get startedList with your own agent
Get your home in front of millions of buyers by listing it on Zillow.
Learn how to do itSell it yourself
Take full control of how buyers see your home on Zillow by listing For Sale by Owner (FSBO).
List your homeWhat's special
Zillow last checked:
Listing updated:
Listed by:
Ashley Mann 248-721-0987,
@properties Christie's Int'l R.E. Birmingham
Bought with:
Jessica Duma, 6501447577
RE/MAX Platinum-Fenton
Source: Realcomp II,MLS#: 20261052638
Facts & features
Interior
Bedrooms & bathrooms
- Bedrooms: 3
- Bathrooms: 3
- Full bathrooms: 3
Primary bedroom
- Level: Second
- Area: 195
- Dimensions: 15 X 13
Bedroom
- Level: Second
- Area: 221
- Dimensions: 17 X 13
Bedroom
- Level: Second
- Area: 110
- Dimensions: 11 X 10
Primary bathroom
- Level: Second
- Area: 56
- Dimensions: 7 X 8
Other
- Level: Entry
- Area: 60
- Dimensions: 10 X 6
Other
- Level: Second
- Area: 48
- Dimensions: 8 X 6
Dining room
- Level: Entry
- Area: 132
- Dimensions: 12 X 11
Family room
- Level: Basement
- Area: 220
- Dimensions: 22 X 10
Flex room
- Level: Entry
- Area: 117
- Dimensions: 13 X 9
Kitchen
- Level: Entry
- Area: 110
- Dimensions: 11 X 10
Laundry
- Level: Basement
- Area: 140
- Dimensions: 10 X 14
Living room
- Level: Entry
- Area: 399
- Dimensions: 21 X 19
Heating
- Forced Air, Natural Gas
Cooling
- Ceiling Fans, Central Air
Appliances
- Included: Dishwasher, Disposal, Dryer, Free Standing Gas Range, Free Standing Refrigerator, Microwave, Stainless Steel Appliances, Washer
Features
- Programmable Thermostat
- Basement: Finished
- Has fireplace: Yes
- Fireplace features: Living Room, Wood Burning
Interior area
- Total interior livable area: 2,146 sqft
- Finished area above ground: 1,886
- Finished area below ground: 260
Property
Parking
- Total spaces: 2
- Parking features: Two Car Garage, Detached
- Garage spaces: 2
Features
- Levels: Two
- Stories: 2
- Entry location: GroundLevelwSteps
- Patio & porch: Deck
- Exterior features: Lighting
- Pool features: None
- Fencing: Fenced
Lot
- Size: 5,227 Square Feet
- Dimensions: 40 x 130
Details
- Parcel number: 2401201042
- Special conditions: Short Sale No,Standard
Construction
Type & style
- Home type: SingleFamily
- Architectural style: Cape Cod
- Property subtype: Single Family Residence
Materials
- Vinyl Siding
- Foundation: Basement, Poured, Sump Pump
- Roof: Asphalt
Condition
- New construction: No
- Year built: 1996
- Major remodel year: 2024
Utilities & green energy
- Sewer: Public Sewer
- Water: Other
Community & HOA
Community
- Subdivision: HENRY WINEGARS ECO CITY
HOA
- Has HOA: No
Location
- Region: Beverly Hills
Financial & listing details
- Price per square foot: $268/sqft
- Tax assessed value: $195,520
- Annual tax amount: $7,670
- Date on market: 7/10/2026
- Cumulative days on market: 5 days
- Listing agreement: Exclusive Right To Sell
- Listing terms: Cash,Conventional
Price history
| Date | Event | Price |
|---|---|---|
| 8/7/2026 | Sold | $575,000$268/sqft |
Source:  Realcomp II #20261052638 Report a problem Realcomp II #20261052638 Report a problem | ||
| 7/14/2026 | Pending sale | $575,000$268/sqft |
Source: Realcomp II #20261052638 Report a problem | ||
| 7/10/2026 | Listed for sale | $575,000$268/sqft |
Source: Realcomp II #20261052638 Report a problem | ||
| 6/26/2026 | Listing removed | $575,000$268/sqft |
Source: Realcomp II #20261022307 Report a problem | ||
| 6/5/2026 | Pending sale | $575,000$268/sqft |
Source: Realcomp II #20261022307 Report a problem | ||
| 5/27/2026 | Price change | $575,000-4.2%$268/sqft |
Source: Realcomp II #20261022307 Report a problem | ||
| 5/8/2026 | Price change | $599,900-3.2%$280/sqft |
Source: Realcomp II #20261022307 Report a problem | ||
| 4/17/2026 | Listed for sale | $620,000+77.1%$289/sqft |
Source: Realcomp II #20261022307 Report a problem | ||
| 6/21/2017 | Sold | $350,000+3.7%$163/sqft |
Source: Public Record Report a problem | ||
| 5/12/2017 | Pending sale | $337,500$157/sqft |
Source: Coldwell Banker Weir Manuel #217038110 Report a problem | ||
| 5/11/2017 | Listed for sale | $337,500+60.7%$157/sqft |
Source: Coldwell Banker Weir Manuel-Bir #217038110 Report a problem | ||
| 3/15/2011 | Sold | $210,000-2.3%$98/sqft |
Source: Public Record Report a problem | ||
| 1/21/2011 | Pending sale | $215,000$100/sqft |
Source: MAX BROOCK, REALTORS-BIRMINGHAM #211002712 Report a problem | ||
| 1/9/2011 | Listed for sale | $215,000-2.2%$100/sqft |
Source: Max Broock Realtors #211002712 Report a problem | ||
| 10/14/1997 | Sold | $219,900+362.9%$102/sqft |
Source: Public Record Report a problem | ||
| 8/17/1995 | Sold | $47,500$22/sqft |
Source: Public Record Report a problem | ||
Public tax history
| Year | Property taxes | Tax assessment |
|---|---|---|
| 2025 | $4,915 +4.9% | $219,900 +3.4% |
| 2024 | $4,685 +5.5% | $212,760 +7.4% |
| 2023 | $4,443 -2% | $198,080 +5.4% |
| 2022 | $4,532 -1.3% | $187,890 +3.3% |
| 2021 | $4,592 | $181,930 +1.9% |
| 2020 | -- | $178,580 +5.1% |
| 2019 | $6,633 +129.7% | $169,900 +14.4% |
| 2018 | $2,888 -31.4% | $148,500 |
| 2017 | $4,209 | $148,500 +8.6% |
| 2016 | $4,209 | $136,770 +8% |
| 2015 | -- | $126,620 +14.8% |
| 2014 | -- | $110,280 +20.8% |
| 2011 | -- | $91,320 -7.6% |
| 2010 | $2,663 +0.3% | $98,780 -13.4% |
| 2009 | $2,654 +130.3% | $114,000 -40.1% |
| 2005 | $1,152 | $190,390 +50.3% |
| 2003 | -- | $126,660 +10% |
| 2002 | -- | $115,100 +119.8% |
| 2001 | $2,208 +5.9% | $52,360 +3.8% |
| 2000 | $2,085 | $50,430 |
Find assessor info on the county website
Neighborhood: 48025
Nearby homes
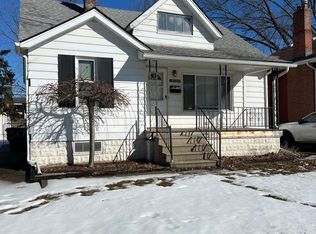
- $244,6002 bd1 ba874 sqft16260 Kirkshire Ave, Beverly Hills, MI 48025Off Market
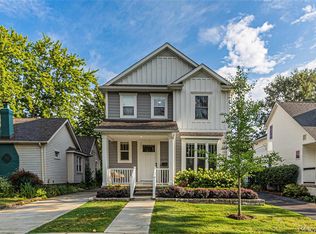
- $6,0003 bd3 ba2.3k sqft16276 Kirkshire Ave, Beverly Hills, MI 48025For Rent
- $525,0004 bd2 ba1.8k sqft275 E Forteen Mile Rd, Birmingham, MI 48009Sold

- $274,3003 bd1 ba800 sqft16252 Kirkshire Ave, Beverly Hills, MI 48025Off Market
- $283,8003 bd1 ba1.1k sqft16284 Kirkshire Ave, Beverly Hills, MI 48025Off Market
- $246,5003 bd1 ba728 sqft16292 Kirkshire Ave, Beverly Hills, MI 48025Off Market
- $275,0002 bd1 ba872 sqft16300 Kirkshire Ave, Beverly Hills, MI 48025Sold
- $280,5002 bd1 ba1k sqft16236 Kirkshire Ave, Beverly Hills, MI 48025Off Market
Nearby schools
GreatSchools rating
- 8/10Greenfield Elementary SchoolGrades: PK-5Distance: 0.9 mi
- 9/10Berkshire Middle SchoolGrades: 6-8Distance: 2.4 mi
- 8/10Wylie E. Groves High SchoolGrades: 9-12Distance: 1.9 mi
Get a cash offer in 3 minutes
Find out how much your home could sell for in as little as 3 minutes with a no-obligation cash offer.
Estimated market value
$588,500
Get a cash offer in 3 minutes
Find out how much your home could sell for in as little as 3 minutes with a no-obligation cash offer.
Estimated market value
$588,500
- Michigan
- Oakland County
- Beverly Hills
- 48025
- 16268 Kirkshire Ave
Nearby cities
Nearby zip codes
Other Beverly Hills Topics
