If you’ve been waiting for a home that checks all the boxes—location, layout, upgrades, and lifestyle—this is the one worth seeing. Located directly across from Thunder Vista P-8 in the highly acclaimed Adams 12 school district, this 4-bedroom, 3.5-bathroom home in Anthem Highlands offers everything you need—and more.
The main level features an open-concept floorplan that welcomes you with warmth and light. From the dining area to the expansive living room and into the stunning kitchen, every inch of this space has been thoughtfully designed. You’ll love the quartz countertops, double ovens, stainless steel appliances, rich cabinetry, and large island that’s ideal for cooking, entertaining, or just catching up after a long day. Upstairs, you’ll find three of the home’s four bedrooms, including the spacious primary suite with a walk-in closet and spa-like 5-piece bathroom. Two additional secondary bedrooms share a full bathroom, and the laundry room is conveniently located on this level as well—making daily routines simpler and more efficient.
Need space for guests or multi-generational living? The finished basement offers a fourth bedroom, a full bathroom, and plenty of flexible living space—perfect for a media room, game area, or home gym. The covered back patio invites you to enjoy Colorado’s sunshine in comfort, while the low-maintenance yard lets you spend more time relaxing and less time on upkeep.
And let’s not forget the unbeatable lifestyle that comes with living in Anthem. Enjoy access to the Parkside Community Center with its fitness facility, lap pool, kids’ splash zone, basketball courts, and year-round neighborhood events. With quick access to I-25 and Northwest Parkway, you’re just 25 minutes from Downtown Denver, Boulder, and DIA.
Would it be crazy to imagine your next chapter starting here? Let’s explore what that could look like.
Sold for $865,000
$865,000
16268 Mount Silverheels Way, Broomfield, CO 80023
4beds
3,432sqft
Single Family Residence
Built in 2019
7,300 Square Feet Lot
$835,500 Zestimate®
$252/sqft
$4,136 Estimated rent
Home value
$835,500
$769,000 - $902,000
$4,136/mo
Zestimate® history
Owner options
List your home for rent
$4,136/mo
Rent Zestimate®
Find your next renter with Zillow Rental Manager. Plus, with online applications, you can quickly screen prospective tenants – for free.
$4,136/mo
Rent Zestimate®
Refinance and save
$5,597/mo
Est. payment
Refinancing to a lower rate could help reduce your monthly payments and save thousands over the life of the loan.
$5,597/mo
Est. payment
Explore your selling options
Work with a Zillow partner agent
Leverage their expertise and Zillow's premium Showcase listings to get your home seen by more buyers.
Get startedList with your own agent
Get your home in front of millions of buyers by listing it on Zillow.
Learn how to do itSell it yourself
Take full control of how buyers see your home on Zillow by listing For Sale by Owner (FSBO).
List your homeWhat's special
Low-maintenance yardSpacious primary suiteLarge islandDouble ovensStainless steel appliancesQuartz countertopsCovered back patio
Zillow last checked:
Listing updated:
Listed by:
John Grandt 720-351-8488 john.grandt@compass.com,
Compass - Denver
Bought with:
Eric Christensen, 100068597
Weichert Realtors Professionals
Source: REcolorado as distributed by MLS GRID,MLS#: 9827343
Facts & features
Interior
Bedrooms & bathrooms
- Bedrooms: 4
- Bathrooms: 4
- Full bathrooms: 3
- 1/2 bathrooms: 1
- Main level bathrooms: 1
Primary bedroom
- Level: Upper
Bedroom
- Level: Upper
Bedroom
- Level: Upper
Bedroom
- Level: Basement
Primary bathroom
- Level: Upper
Bathroom
- Level: Upper
Bathroom
- Level: Main
Bathroom
- Level: Basement
Dining room
- Level: Main
Family room
- Level: Basement
Kitchen
- Level: Main
Laundry
- Level: Upper
Living room
- Level: Main
Loft
- Level: Upper
Mud room
- Level: Main
Heating
- Forced Air
Cooling
- Central Air
Appliances
- Included: Dishwasher, Disposal, Double Oven, Dryer, Microwave, Range, Refrigerator, Washer
Features
- Eat-in Kitchen, Entrance Foyer, Five Piece Bath, High Ceilings, Kitchen Island, Open Floorplan, Pantry, Primary Suite, Quartz Counters, Smoke Free, Walk-In Closet(s)
- Flooring: Carpet, Tile, Wood
- Windows: Double Pane Windows, Window Coverings, Window Treatments
- Basement: Finished,Full,Sump Pump
- Number of fireplaces: 1
- Fireplace features: Living Room
Interior area
- Total structure area: 3,432
- Total interior livable area: 3,432 sqft
- Finished area above ground: 2,378
- Finished area below ground: 788
Property
Parking
- Total spaces: 2
- Parking features: Garage - Attached
- Attached garage spaces: 2
Features
- Levels: Two
- Stories: 2
- Patio & porch: Covered, Patio
- Exterior features: Gas Valve, Private Yard, Rain Gutters
- Fencing: Full
Lot
- Size: 7,300 Square Feet
- Features: Landscaped, Level, Sprinklers In Front, Sprinklers In Rear
Details
- Parcel number: R8872798
- Zoning: PUD
- Special conditions: Standard
Construction
Type & style
- Home type: SingleFamily
- Architectural style: Traditional
- Property subtype: Single Family Residence
Materials
- Cement Siding, Concrete, Frame, Stone
- Foundation: Structural
- Roof: Concrete
Condition
- Year built: 2019
Utilities & green energy
- Electric: 110V
- Sewer: Public Sewer
- Water: Public
- Utilities for property: Cable Available
Community & HOA
Community
- Security: Video Doorbell
- Subdivision: Anthem Highlands
HOA
- Has HOA: Yes
- Amenities included: Clubhouse, Fitness Center, Park, Playground, Pond Seasonal, Pool, Tennis Court(s), Trail(s)
- Services included: Reserve Fund, Recycling, Snow Removal, Trash
- HOA fee: $543 quarterly
- HOA name: Anthem Highlands Community Association
- HOA phone: 303-285-9939
Location
- Region: Broomfield
Financial & listing details
- Price per square foot: $252/sqft
- Tax assessed value: $796,510
- Annual tax amount: $6,265
- Date on market: 5/15/2025
- Listing terms: Cash,Conventional,Jumbo,VA Loan
- Exclusions: Sellers Personal Property And Staging Items.
- Ownership: Individual
- Electric utility on property: Yes
- Road surface type: Paved
Price history
| Date | Event | Price |
|---|---|---|
| 6/20/2025 | Sold | $865,000-1.1%$252/sqft |
Source:  REcolorado as distributed by MLS GRID #9827343 Report a problem REcolorado as distributed by MLS GRID #9827343 Report a problem | ||
| 5/26/2025 | Pending sale | $875,000$255/sqft |
Source: REcolorado as distributed by MLS GRID #9827343 Report a problem | ||
| 5/15/2025 | Listed for sale | $875,000+41.6%$255/sqft |
Source: REcolorado as distributed by MLS GRID #9827343 Report a problem | ||
| 3/22/2019 | Sold | $617,800$180/sqft |
Source: Public Record Report a problem | ||
Public tax history
| Year | Property taxes | Tax assessment |
|---|---|---|
| 2025 | $6,265 +0.8% | $53,370 -0.1% |
| 2024 | $6,217 +4.1% | $53,430 -3.6% |
| 2023 | $5,974 -3.1% | $55,430 +24.7% |
| 2022 | $6,163 -0.9% | $44,460 |
| 2021 | $6,218 +63.6% | $44,460 +0.4% |
| 2020 | $3,802 +49.7% | $44,270 +63.1% |
| 2019 | $2,540 | $27,150 +57.6% |
| 2018 | $2,540 +239.2% | $17,230 +217.3% |
| 2017 | $749 | $5,430 |
Find assessor info on the county website
Neighborhood: 80023
Nearby homes
- $829,5005 bd3 ba3.3k sqft16278 Mount Silverheels Way, Broomfield, CO 80023Off Market

- $862,3005 bd3 ba3.7k sqft16258 Mount Silverheels Way, Broomfield, CO 80023Off Market
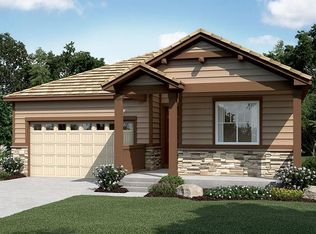
- $871,5004 bd3 ba2.7k sqft16288 Mount Silverheels Way, Broomfield, CO 80023Off Market
- $776,6004 bd3 ba2.7k sqft16241 Fletcher Mountain Way, Broomfield, CO 80023Off Market
- $928,9003 bd3 ba2.8k sqft16251 Fletcher Mountain Way, Broomfield, CO 80023Off Market
- $855,2005 bd3 ba3.8k sqft16231 Fletcher Mountain Way, Broomfield, CO 80023Off Market
- $1,080,7005 bd4 ba4.8k sqft16269 Mount Silverheels Way, Broomfield, CO 80023Off Market
- $837,2003 bd3 ba4.6k sqft16261 Fletcher Mountain Way, Broomfield, CO 80023Off Market
Nearby schools
GreatSchools rating
- 7/10Thunder Vista P-8Grades: PK-8Distance: 0.1 mi
- 9/10Legacy High SchoolGrades: 9-12Distance: 3.3 mi
Schools provided by the listing agent
- Elementary: Thunder Vista
- Middle: Thunder Vista
- High: Legacy
- District: Adams 12 5 Star Schl
Source: REcolorado as distributed by MLS GRID. This data may not be complete. We recommend contacting the local school district to confirm school assignments for this home.
Get a cash offer in 3 minutes
Find out how much your home could sell for in as little as 3 minutes with a no-obligation cash offer.
Estimated market value
$835,500
Get a cash offer in 3 minutes
Find out how much your home could sell for in as little as 3 minutes with a no-obligation cash offer.
Estimated market value
$835,500
- Colorado
- Broomfield County
- Broomfield
- 80023
- 16268 Mount Silverheels Way
Nearby cities
Nearby neighborhoods
Nearby zip codes
Other Broomfield Topics
