Whimsy Awaits on Truwood Street! Tucked at the end of a quiet, street—where tricycles cruise and porchlights flicker like fairy dust—awaits this enchanting 3-bedroom, 2.5-bath charmer with a sprinkle of magic in every corner. Step inside and follow the gleam of hardwood floors to a cozy living room anchored by a welcoming natural fireplace. The updated kitchen glows with style and charm—perfect for pancake mornings or twilight toasts. Bathrooms are refreshed and refined, blending modern touches with everyday comfort.
But wait—just beyond the main living space lies the crown jewel: a dreamy 3-season room where time slows and birdsong becomes your playlist. Whether it's morning coffee with the sunrise or rainy day reading with a cozy blanket, this versatile space brings the outdoors in, wrapped in windows, serenity, and sunlight. Downstairs, the finished basement with full bath awaits with plenty of room for play, work, or whimsy. And outside? A meticulously manicured, fully fenced yard that’s just right for firefly-chasing and furry friends. Add in a 2-car attached garage and a location just a hop from Yake Elementary School, and you've found your forever fairytale. This home doesn’t just check boxes—it tells a story. Ready to write yours? All items on city inspection have been completed by Seller, except one, Purchaser to assume remaining item. Furniture is negotiable.
Sold for $315,000
$315,000
16268 Truwood St, Woodhaven, MI 48183
3beds
2,435sqft
Single Family Residence
Built in 1971
7,405 Square Feet Lot
$325,300 Zestimate®
$129/sqft
$2,384 Estimated rent
Home value
$325,300
$293,000 - $361,000
$2,384/mo
Zestimate® history
Owner options
List your home for rent
$2,384/mo
Rent Zestimate®
Find your next renter with Zillow Rental Manager. Plus, with online applications, you can quickly screen prospective tenants – for free.
$2,384/mo
Rent Zestimate®
Refinance and save
$2,218/mo
Est. payment
Refinancing to a lower rate could help reduce your monthly payments and save thousands over the life of the loan.
$2,218/mo
Est. payment
Explore your selling options
Work with a Zillow partner agent
Leverage their expertise and Zillow's premium Showcase listings to get your home seen by more buyers.
Get startedList with your own agent
Get your home in front of millions of buyers by listing it on Zillow.
Learn how to do itSell it yourself
Take full control of how buyers see your home on Zillow by listing For Sale by Owner (FSBO).
List your homeWhat's special
Zillow last checked:
Listing updated:
Listed by:
Susie Armiak 734-775-2983,
MBA Realty
Bought with:
Tyler Stipe, 6501379047
RE/MAX Platinum
Source: Realcomp II,MLS#: 20251005307
Facts & features
Interior
Bedrooms & bathrooms
- Bedrooms: 3
- Bathrooms: 3
- Full bathrooms: 2
- 1/2 bathrooms: 1
Primary bedroom
- Level: Second
- Area: 195
- Dimensions: 13 X 15
Bedroom
- Level: Second
- Area: 121
- Dimensions: 11 X 11
Bedroom
- Level: Second
- Area: 195
- Dimensions: 13 X 15
Other
- Level: Second
- Area: 72
- Dimensions: 9 X 8
Other
- Level: Basement
- Area: 36
- Dimensions: 9 X 4
Other
- Level: Entry
- Area: 32
- Dimensions: 8 X 4
Other
- Level: Entry
- Area: 90
- Dimensions: 10 X 9
Dining room
- Level: Entry
- Area: 204
- Dimensions: 17 X 12
Game room
- Level: Basement
- Area: 660
- Dimensions: 30 X 22
Kitchen
- Level: Entry
- Area: 90
- Dimensions: 10 X 9
Living room
- Level: Entry
- Area: 198
- Dimensions: 18 X 11
Other
- Level: Entry
- Area: 132
- Dimensions: 12 X 11
Heating
- Forced Air, Natural Gas
Appliances
- Included: Dishwasher, Disposal, Dryer, Free Standing Gas Range, Free Standing Refrigerator, Microwave, Washer, Wine Refrigerator
Features
- Entrance Foyer
- Basement: Finished,Full
- Has fireplace: Yes
- Fireplace features: Wood Burning
Interior area
- Total interior livable area: 2,435 sqft
- Finished area above ground: 1,735
- Finished area below ground: 700
Property
Parking
- Total spaces: 2
- Parking features: Two Car Garage, Attached
- Attached garage spaces: 2
Features
- Levels: Two
- Stories: 2
- Entry location: GroundLevelwSteps
- Patio & porch: Patio, Porch
- Pool features: None
- Fencing: Fenced
Lot
- Size: 7,405 Square Feet
- Dimensions: 66 x 114.54
- Features: Dead End Street
Details
- Parcel number: 59037020144000
- Special conditions: Short Sale No,Standard
Construction
Type & style
- Home type: SingleFamily
- Architectural style: Colonial,Dutch Colonial
- Property subtype: Single Family Residence
Materials
- Brick, Vinyl Siding, Wood Siding
- Foundation: Basement, Poured
- Roof: Asphalt
Condition
- New construction: No
- Year built: 1971
- Major remodel year: 2015
Utilities & green energy
- Sewer: Public Sewer
- Water: Public
Community & HOA
Community
- Subdivision: WOODHAVEN WOODS SUB 2
HOA
- Has HOA: No
Location
- Region: Woodhaven
Financial & listing details
- Price per square foot: $129/sqft
- Tax assessed value: $123,300
- Annual tax amount: $3,559
- Date on market: 6/6/2025
- Cumulative days on market: 19 days
- Listing agreement: Exclusive Right To Sell
- Listing terms: Cash,Conventional
- Exclusions: Exclusion(s) Do Not Exist
Price history
| Date | Event | Price |
|---|---|---|
| 7/17/2025 | Sold | $315,000-4.5%$129/sqft |
Source:  Realcomp II #20251005307 Report a problem Realcomp II #20251005307 Report a problem | ||
| 7/8/2025 | Pending sale | $330,000$136/sqft |
Source: Realcomp II #20251005307 Report a problem | ||
| 6/6/2025 | Listed for sale | $330,000$136/sqft |
Source: Realcomp II #20251005307 Report a problem | ||
Public tax history
| Year | Property taxes | Tax assessment |
|---|---|---|
| 2025 | -- | $123,300 +11.6% |
| 2024 | -- | $110,500 +12% |
| 2023 | -- | $98,700 +9.5% |
| 2022 | -- | $90,100 +4.5% |
| 2021 | -- | $86,200 |
| 2020 | $3,170 +6.7% | $86,200 +6.4% |
| 2019 | $2,970 | $81,000 +7.6% |
| 2018 | $2,970 +1.1% | $75,300 +5.8% |
| 2017 | $2,937 | $71,200 +2.2% |
| 2016 | $2,937 +19.8% | $69,700 +8.1% |
| 2015 | $2,452 -54% | $64,500 +12% |
| 2013 | $5,325 +117.2% | $57,600 +12.1% |
| 2012 | $2,452 | $51,400 -17.6% |
| 2010 | -- | $62,400 -12.1% |
| 2009 | -- | $71,000 -14.1% |
| 2008 | -- | $82,700 -11.8% |
| 2007 | -- | $93,800 +5.4% |
| 2005 | $2,573 | $89,000 +2.1% |
| 2003 | -- | $87,200 +46.3% |
| 2001 | -- | $59,600 +3.2% |
| 2000 | -- | $57,752 |
Find assessor info on the county website
Neighborhood: 48183
Nearby homes
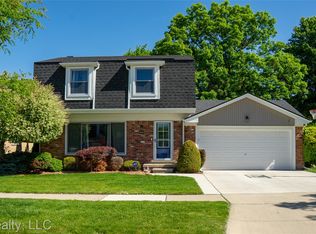
- $333,0003 bd3 ba2.3k sqft16282 Truwood St, Woodhaven, MI 48183Sold
- $259,100-- bd1 ba1.5k sqft16254 Truwood St, Woodhaven, MI 48183Off Market
- $---- bd-- ba-- sqft16282 Truwood St, Trenton, MI 48183Off Market
- $290,000-- bd1 ba1.6k sqft21549 Mayfair St, Woodhaven, MI 48183Off Market
- $292,100-- bd1 ba1.6k sqft16298 Truwood St, Woodhaven, MI 48183Off Market
- $305,200-- bd1 ba1.7k sqft21535 Mayfair St, Woodhaven, MI 48183Off Market
- $80,000-- bd1 ba1.5k sqft16281 Truwood St, Woodhaven, MI 48183Sold
- $308,0003 bd2 ba1.6k sqft21563 Mayfair St, Woodhaven, MI 48183Off Market
Nearby schools
GreatSchools rating
- 9/10Yake Elementary SchoolGrades: PK-4Distance: 0.1 mi
- 7/10Brownstown Middle SchoolGrades: 7-8Distance: 4.3 mi
- 8/10Woodhaven High SchoolGrades: 9-12Distance: 3.4 mi
Get a cash offer in 3 minutes
Find out how much your home could sell for in as little as 3 minutes with a no-obligation cash offer.
Estimated market value
$325,300
Get a cash offer in 3 minutes
Find out how much your home could sell for in as little as 3 minutes with a no-obligation cash offer.
Estimated market value
$325,300
- Michigan
- Wayne County
- Woodhaven
- 48183
- 16268 Truwood St
Nearby cities
Nearby zip codes
Other Woodhaven Topics
