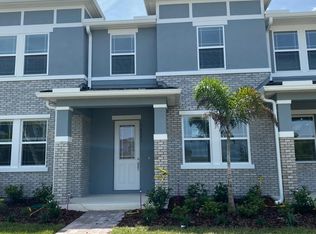
***ACCEPTING BACK-UP OFFERS*** Look no further! Now is your opportunity to own your very own almost new townhome in the highly sought after subdivision of Hawksmoor. Immediately you will notice the extended front porch with ample seating space welcoming you to come inside; a feature you will find rare in townhomes in this community. Upon entrance you will discover that the entire first floor is open, giving you plenty of space to entertain family and guests while cooking, eating, or just hanging out. Upgraded luxury vinyl wood like flooring can be found throughout the first floor. The kitchen features tile backsplash, stainless steel appliances, and granite countertops. The walk-in pantry has enough space to store all of your household needs. The Family room is prewired for surround sound making this home even more desirable. A garage is an added feature in this community and provides ample space for 2 cars. From the garage you will find a secluded courtyard designed with pavers. When coming in from the courtyard area, you will have no worries about where your keys, jackets, or shoes will drop. The built-in bookshelves and hooks keep everything nice and tidy and are located right inside the back door from the courtyard. There is a half bath in this area too. All 3 bedrooms are upstairs along with the laundry closet. Washer and Dryer convey with the purchase of this home. The master bedroom is oversized and offers an ensuite bathroom and walk-in closet. Upgraded features in the master bathroom is a floor to ceiling tiled shower, Quartz counters, and water closet. The 2nd bathroom has a tub/shower combination. There is plenty of closet space in each bedroom. Ceiling fans can be found in all bedrooms and throughout the home. The seller is using the 3rd bedroom as an office. This bedroom has an ethernet built in. The location is in close proximity to Disney, shopping, and restaurants. The community features a pool, gym and walking trail. Schedule your showing today!
Sold for $420,000
$420,000
16269 PRAIRIE SCHOOL DRIVE, WINTER GARDEN, FL 34787
3beds
1,626sqft
Townhouse
Built in 2021
2,704 Square Feet Lot
$400,900 Zestimate®
$258/sqft
$2,706 Estimated rent
Home value
$400,900
$381,000 - $421,000
$2,706/mo
Zestimate® history
Owner options
List your home for rent
$2,706/mo
Rent Zestimate®
Find your next renter with Zillow Rental Manager. Plus, with online applications, you can quickly screen prospective tenants – for free.
$2,706/mo
Rent Zestimate®
Refinance and save
$3,304/mo
Est. payment
Refinancing to a lower rate could help reduce your monthly payments and save thousands over the life of the loan.
$3,304/mo
Est. payment
Explore your selling options
Work with a Zillow partner agent
Leverage their expertise and Zillow's premium Showcase listings to get your home seen by more buyers.
Get startedList with your own agent
Get your home in front of millions of buyers by listing it on Zillow.
Learn how to do itSell it yourself
Take full control of how buyers see your home on Zillow by listing For Sale by Owner (FSBO).
List your homeWhat's special
Walk-in pantryMaster bedroomWalk-in closetMaster bathroomCeiling fansEnsuite bathroomWater closet
Zillow last checked:
Listing updated:
Listed by:
Cynthia Cole 863-514-4461,
FLORIDA REALTY MARKETPLACE 863-877-1915
Bought with:
Frederico Hexsel, 3440760
PREMIUM REALTY GROUP USA
Source: Stellar MLS,MLS#: P4928821 Originating MLS: Orlando Regional
Originating MLS: Orlando Regional
Facts & features
Interior
Bedrooms & bathrooms
- Bedrooms: 3
- Bathrooms: 3
- Full bathrooms: 2
- 1/2 bathrooms: 1
Primary bedroom
- Features: Ceiling Fan(s), Dual Sinks, En Suite Bathroom, Granite Counters, Shower No Tub, Stone Counters, Water Closet/Priv Toilet, Walk-In Closet(s)
- Level: Second
- Dimensions: 13x13
Bedroom 2
- Features: Ceiling Fan(s), Built-in Closet
- Level: Second
- Dimensions: 12x9
Bedroom 3
- Features: Ceiling Fan(s), Built-in Closet
- Level: Second
Kitchen
- Features: Breakfast Bar, Granite Counters, Kitchen Island, Stone Counters, Pantry
- Level: First
- Dimensions: 12x15
Living room
- Level: First
- Dimensions: 11x9
Living room
- Features: Built-In Shelving, Ceiling Fan(s), Other, Water Closet/Priv Toilet
- Level: First
- Dimensions: 12x18
Heating
- Central
Cooling
- Central Air
Appliances
- Included: Dishwasher, Disposal, Electric Water Heater, Microwave, Range, Refrigerator, Washer
- Laundry: Electric Dryer Hookup, Inside, Laundry Closet, Upper Level, Washer Hookup
Features
- Built-in Features, Ceiling Fan(s), Open Floorplan, PrimaryBedroom Upstairs, Solid Surface Counters, Stone Counters, Walk-In Closet(s)
- Flooring: Carpet, Luxury Vinyl
- Windows: Blinds, Window Treatments
- Has fireplace: No
Interior area
- Total structure area: 2,370
- Total interior livable area: 1,626 sqft
Property
Parking
- Total spaces: 2
- Parking features: Garage - Attached
- Attached garage spaces: 2
Features
- Levels: Two
- Stories: 2
- Patio & porch: Covered, Front Porch, Rear Porch
- Exterior features: Lighting, Sidewalk
Lot
- Size: 2,704 Square Feet
- Features: Landscaped, Sidewalk
- Residential vegetation: Trees/Landscaped
Details
- Parcel number: 312327272503130
- Zoning: P-D
- Special conditions: None
Construction
Type & style
- Home type: Townhouse
- Architectural style: Traditional
- Property subtype: Townhouse
Materials
- Block, Stucco
- Foundation: Slab
- Roof: Shingle
Condition
- New construction: No
- Year built: 2021
Utilities & green energy
- Sewer: Public Sewer
- Water: Public
- Utilities for property: Cable Available, Cable Connected, Electricity Available, Electricity Connected, Public, Sewer Available, Sewer Connected, Street Lights, Underground Utilities, Water Available, Water Connected
Community & HOA
Community
- Features: Clubhouse, Community Mailbox, Deed Restrictions, Fitness Center, Playground, Pool, Sidewalks
- Security: Smoke Detector(s)
- Pet fee: $0 monthly
- Subdivision: HAWKSMOOR PH 3
HOA
- Has HOA: Yes
- Services included: Maintenance Structure, Maintenance Grounds, Recreational Facilities, Trash
- HOA fee: $268 monthly
- HOA name: MICHAEL DIORIO
Location
- Region: Winter Garden
Financial & listing details
- Price per square foot: $258/sqft
- Tax assessed value: $373,921
- Annual tax amount: $4,773
- Date on market: 1/18/2024
- Cumulative days on market: 24 days
- Listing terms: Cash,Conventional
- Ownership: Fee Simple
- Total actual rent: 0
- Electric utility on property: Yes
- Road surface type: Paved
Price history
| Date | Event | Price |
|---|---|---|
| 4/5/2024 | Sold | $420,000-3.4%$258/sqft |
Source:  Stellar MLS #P4928821 Report a problem Stellar MLS #P4928821 Report a problem | ||
| 2/11/2024 | Pending sale | $435,000$268/sqft |
Source: Stellar MLS #P4928821 Report a problem | ||
| 1/18/2024 | Listed for sale | $435,000+35%$268/sqft |
Source: Stellar MLS #P4928821 Report a problem | ||
| 4/16/2021 | Sold | $322,271$198/sqft |
Source: Public Record Report a problem | ||
Public tax history
| Year | Property taxes | Tax assessment |
|---|---|---|
| 2024 | $5,126 +6.8% | $315,973 +3% |
| 2023 | $4,801 +0.6% | $306,770 -0.8% |
| 2022 | $4,773 +296.4% | $309,251 +673.1% |
| 2021 | $1,204 +276.7% | $40,000 +100% |
| 2020 | $320 | $20,000 |
Find assessor info on the county website
Neighborhood: 34787
Nearby homes
- $410,8003 bd3 ba1.8k sqft16275 Prairie School Dr, Winter Garden, FL 34787Off Market
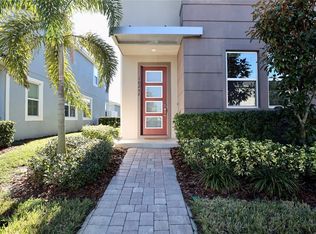
- $474,400-- bd-- ba2.1k sqft16263 Prairie School Dr, Winter Garden, FL 34787Off Market
- $500,0004 bd3 ba2k sqft16257 Prairie School Dr, Winter Garden, FL 34787Sold
- $443,500-- bd-- ba1.9k sqft16281 Prairie School Dr, Winter Garden, FL 34787Off Market
- $399,000-- bd-- ba1.7k sqft16251 Prairie School Dr, Winter Garden, FL 34787Off Market
- $421,100-- bd-- ba1.8k sqft16245 Prairie School Dr, Winter Garden, FL 34787Off Market
- $---- bd-- ba-- sqft16245 Prairie School Dr LOT 317, Winter Garden, FL 34787Off Market
- $434,000-- bd-- ba1.9k sqft16239 Prairie School Dr, Winter Garden, FL 34787Off Market
Nearby schools
GreatSchools rating
- 9/10Atwater Bay Elementary SchoolGrades: PK-5Distance: 1.8 mi
- 9/10Water Spring Middle School-0482Grades: 6-8Distance: 2.5 mi
- 6/10Horizon High SchoolGrades: 9-12Distance: 1.8 mi
Get a cash offer in 3 minutes
Find out how much your home could sell for in as little as 3 minutes with a no-obligation cash offer.
Estimated market value
$400,900
Get a cash offer in 3 minutes
Find out how much your home could sell for in as little as 3 minutes with a no-obligation cash offer.
Estimated market value
$400,900
- Florida
- Orange County
- Winter Garden
- 34787
- 16269 PRAIRIE SCHOOL DRIVE
Nearby cities
Nearby neighborhoods
Nearby zip codes
Other Winter Garden Topics
