Skip main navigation
Sold for $377,000
  • $377,000

    16269 YELLOWEYED DRIVE, CLERMONT, FL 34714

    3beds
    1,842sqft
    Single Family Residence
    Built in 2019
    5,972 Square Feet Lot
    $377,000 Zestimate®
    $205/sqft
    $2,350 Estimated rent

    Home value

    $377,000

    $358,000 - $396,000

    $2,350/mo

    Zestimate® history
    Loading
    Loading...

    Owner options

    List your home for rent

    $2,350/mo

    Rent Zestimate®

    Find your next renter with Zillow Rental Manager. Plus, with online applications, you can quickly screen prospective tenants – for free.

    Learn more

    $2,350/mo

    Rent Zestimate®

    Refinance and save

    $2,563/mo

    Est. payment

    Refinancing to a lower rate could help reduce your monthly payments and save thousands over the life of the loan.

    See today's rates

    $2,563/mo

    Est. payment

    Explore your selling options

    Work with a Zillow partner agent

    Leverage their expertise and Zillow's premium Showcase listings to get your home seen by more buyers.

    Get started

    List with your own agent

    Get your home in front of millions of buyers by listing it on Zillow.

    Learn how to do it

    Sell it yourself

    Take full control of how buyers see your home on Zillow by listing For Sale by Owner (FSBO).

    List your home

    What's special

    Large bedroomLong quartz countertopsAttached two-car garageNeutral finishesScreened covered lanaiSpacious primary suiteGenerous cabinet storage
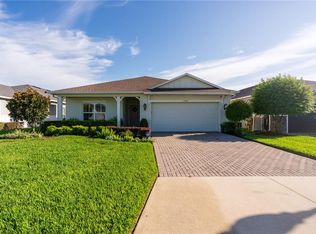
    Multiple offer situation. Highest and best deadline is Sunday, April 19 at Noon. Move-in ready and designed for easy everyday living, this well-maintained single-story home in Sawgrass Bay offers a bright open concept layout with durable wood-look flooring through the main living areas and a seamless connection between the living room, dining area, and kitchen. Natural light, neutral finishes, and recessed lighting help the central living spaces feel open and inviting, while the kitchen stands out with generous cabinet storage, long quartz countertops, stainless steel appliances, and a large center island with bar seating that works well for casual meals, meal prep, and entertaining. The split bedroom layout provides added privacy, with a spacious primary suite featuring a large bedroom, walk-in closet, and en suite bath with dual sinks, a glass-enclosed shower, and a separate soaking tub. Secondary bedrooms offer flexibility for guests, a home office, or everyday living. Additional functional space includes an interior laundry room and an attached two-car garage. Out back, the screened covered lanai creates a comfortable indoor-outdoor living area overlooking a private fully fenced backyard with room to relax, dine, or enjoy the Florida weather. The location adds to the appeal with access to Sawgrass Bay amenities including a resort-style pool, clubhouse with fitness center, playgrounds, scenic walking and biking trails, sand volleyball courts, and basketball courts. Positioned near US-27 and US-192, the home also offers convenient access to shopping, dining, Publix, and everyday essentials, while Lake Louisa State Park is just minutes away for hiking and water activities. Walt Disney World Resorts are also within an approximate 15 to 30 minute drive.

    Zillow last checked:

    Listing updated:

    Listed by:

    Stephanie Pitts 407-353-6132,

    KELLER WILLIAMS CLASSIC 407-292-5400,

    Christopher Bessette 407-292-5400,

    KELLER WILLIAMS CLASSIC

    Bought with:

    Emily Nickley, 3300565

    MARKET CONNECT REALTY LLC

    Source: Stellar MLS,MLS#: O6399389MLS LogoOriginating MLS: Orlando Regional

    Facts & features

    Interior

    Bedrooms & bathrooms
    • Bedrooms: 3
    • Bathrooms: 2
    • Full bathrooms: 2
    Rooms
    • Room types: Utility Room
    Primary bedroom
    • Features: Ceiling Fan(s), En Suite Bathroom, Walk-In Closet(s)
    • Level: First
    Bedroom 2
    • Features: Ceiling Fan(s), Built-in Closet
    • Level: First
    Bedroom 3
    • Features: Ceiling Fan(s), Built-in Closet
    • Level: First
    Primary bathroom
    • Features: Dual Sinks, En Suite Bathroom, Shower No Tub, Water Closet/Priv Toilet
    • Level: First
    Bathroom 2
    • Features: Single Vanity, Tub With Shower
    • Level: First
    Dining room
    • Level: First
    Kitchen
    • Features: Breakfast Bar, Kitchen Island, Pantry, Stone Counters
    • Level: First
    Living room
    • Features: Ceiling Fan(s)
    • Level: First
    Heating
    • Central, Electric
    Cooling
    • Central Air
    Appliances
    • Included: Dishwasher, Microwave, Range, Refrigerator
    • Laundry: Inside, Laundry Room
    Features
    • Ceiling Fan(s), Eating Space In Kitchen, Living Room/Dining Room Combo, Open Floorplan, Solid Surface Counters, Stone Counters
    • Flooring: Carpet, Luxury Vinyl, Tile
    • Doors: Sliding Doors
    • Windows: Blinds
    • Has fireplace: No
    Interior area
    • Total structure area: 2,720
    • Total interior livable area: 1,842 sqft

    Property

    Parking
    • Total spaces: 2
    • Parking features: Driveway
    • Attached garage spaces: 2
    • Has uncovered spaces: Yes
    Features
    • Levels: One
    • Stories: 1
    • Patio & porch: Enclosed, Rear Porch, Screened
    • Exterior features: Private Mailbox, Private Yard
    • Fencing: Vinyl
    Lot
    • Size: 5,972 Square Feet
    • Features: Landscaped
    • Residential vegetation: Trees/Landscaped
    Details
    • Parcel number: 14 24 26 0105 000 49300
    • Zoning: PUD
    • Special conditions: None

    Construction

    Type & style
    • Home type: SingleFamily
    • Architectural style: Contemporary
    • Property subtype: Single Family Residence
    Materials
    • Block, Stucco
    • Foundation: Slab
    • Roof: Shingle
    Condition
    • New construction: No
    • Year built: 2019

    Utilities & green energy

    • Sewer: Public Sewer
    • Water: Public
    • Utilities for property: BB/HS Internet Available, Cable Available, Electricity Connected, Public, Sewer Connected, Water Connected

    Community & HOA

    Community
    • Features: Clubhouse, Fitness Center, Playground, Pool
    • Pet fee: $0 monthly
    • Subdivision: SAWGRASS BAY PH 3A
    HOA
    • Has HOA: Yes
    • Amenities included: Basketball Court, Clubhouse, Fitness Center, Playground, Pool
    • Services included: Community Pool, Maintenance Grounds, Pool Maintenance
    • HOA fee: $48 monthly
    • HOA name: Hector Santos
    • HOA phone: 407-781-1188
    Location
    • Region: Clermont

    Financial & listing details

    • Price per square foot: $205/sqft
    • Tax assessed value: $316,736
    • Annual tax amount: $3,818
    • Date on market: 4/16/2026
    • Cumulative days on market: 4 days
    • Listing terms: Cash,Conventional,FHA,VA Loan
    • Ownership: Fee Simple
    • Total actual rent: 0
    • Electric utility on property: Yes
    • Road surface type: Paved, Asphalt

    Price history

    DateEventPrice
    6/5/2026Sold$377,000+3.3%$205/sqft
    Source: Stellar MLS #O6399389 Report a problem
    4/20/2026Pending sale$365,000$198/sqft
    Source: Stellar MLS #O6399389 Report a problem
    4/16/2026Listed for sale$365,000+33.7%$198/sqft
    Source: Stellar MLS #O6399389 Report a problem
    8/22/2019Sold$273,000$148/sqft
    Source: Public Record Report a problem

    Public tax history

    YearProperty taxesTax assessment
    2025$3,819 +3%$245,830 +2.9%
    2024$3,709 +8.4%$238,910 +3%
    2023$3,422 +8.4%$231,960 +3%
    2022$3,157 +1.3%$225,210 +3%
    2021$3,116 -5.7%$218,652 -5%
    2020$3,304 +349.2%$230,170 +557.6%
    2019$736 -6%$35,000
    2018$783 $35,000
    Find assessor info on the county website

    Neighborhood: 34714

    Nearby schools

    GreatSchools rating
    Schools provided by the listing agent
    • Elementary: Sawgrass bay Elementary
    • Middle: Windy Hill Middle
    • High: East Ridge High

    Source: Stellar MLS. This data may not be complete. We recommend contacting the local school district to confirm school assignments for this home.

    Get a cash offer in 3 minutes
    Find out how much your home could sell for in as little as 3 minutes with a no-obligation cash offer.
    Estimated market value
    $377,000
    Get a cash offer in 3 minutes
    Find out how much your home could sell for in as little as 3 minutes with a no-obligation cash offer.
    Estimated market value
    $377,000