Welcome to the Healing Haven, a luxurious retreat in Nashville's vibrant Northside neighborhood! Perfectly situated across from Elizabeth Park and just minutes from Germantown, The Gulch, and downtown, this nearly brand new home offers the ideal blend of modern convenience and timeless elegance.
This stunning property features 3 spacious bedrooms, 2 full baths, and a half bath, all thoughtfully designed for comfort and style. The open floor plan is perfect for both everyday living and entertaining, with a dedicated office space on the main floor that’s ideal for remote work or creative pursuits. The living area has a cozy gas fireplace, beautiful hardwoods, coffee bar with built ins, soaring 10-foot ceilings, all add a touch of sophistication throughout.
The gourmet kitchen is a chef’s dream, complete with an oversized island, custom cabinets and a full stainless steel appliance package. Step outside to enjoy the spacious covered back porch and enclosed yard—perfect for relaxing or hosting gatherings. The 2-car carport adds convenience and functionality.
Whether you’re drawn to the vibrant energy of the neighborhood or the serene comfort of this exquisite home, the Healing Haven offers a lifestyle that’s second to none. Schedule your private tour today and experience the best of Nashville living! Call listing agent, Traci Huff, to learn about adding on a DADU! OPEN HOUSE SUNDAY, MARCH 1 FROM 2-4P
Closed
$610,000
1627 11th Ave N, Nashville, TN 37208
3beds
2,150sqft
Single Family Residence, Residential
Built in 2020
5,662 Square Feet Lot
$609,100 Zestimate®
$284/sqft
$3,400 Estimated rent
Home value
$609,100
$579,000 - $640,000
$3,400/mo
Zestimate® history
Owner options
List your home for rent
$3,400/mo
Rent Zestimate®
Find your next renter with Zillow Rental Manager. Plus, with online applications, you can quickly screen prospective tenants – for free.
$3,400/mo
Rent Zestimate®
Refinance and save
$3,598/mo
Est. payment
Refinancing to a lower rate could help reduce your monthly payments and save thousands over the life of the loan.
$3,598/mo
Est. payment
Explore your selling options
Work with a Zillow partner agent
Leverage their expertise and Zillow's premium Showcase listings to get your home seen by more buyers.
Get startedList with your own agent
Get your home in front of millions of buyers by listing it on Zillow.
Learn how to do itSell it yourself
Take full control of how buyers see your home on Zillow by listing For Sale by Owner (FSBO).
List your homeWhat's special
Cozy gas fireplaceOversized islandEnclosed yardOpen floor planBeautiful hardwoodsGourmet kitchenCustom cabinets
Zillow last checked:
Listing updated:
Listed by:
Traci Huff 615-517-8918,
Compass RE,
Dawson Huff 615-840-9132,
Compass RE
Bought with:
Debbie Guthery-Owen, 265057
Pinnacle Point Properties & Development
Source: RealTracs MLS as distributed by MLS GRID,MLS#: 3134645
Facts & features
Interior
Bedrooms & bathrooms
- Bedrooms: 3
- Bathrooms: 3
- Full bathrooms: 2
- 1/2 bathrooms: 1
Bedroom 1
- Features: Suite
- Level: Suite
- Area: 208 Square Feet
- Dimensions: 13x16
Bedroom 2
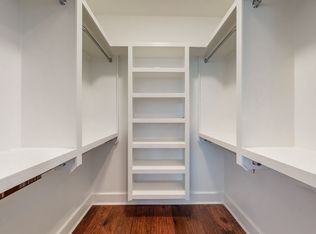
- Features: Walk-In Closet(s)
- Level: Walk-In Closet(s)
- Area: 143 Square Feet
- Dimensions: 11x13
Bedroom 3
- Area: 143 Square Feet
- Dimensions: 11x13
Primary bathroom
- Features: Double Vanity
- Level: Double Vanity
Dining room
- Features: Combination
- Level: Combination
- Area: 144 Square Feet
- Dimensions: 9x16
Kitchen
- Area: 228 Square Feet
- Dimensions: 19x12
Living room
- Area: 306 Square Feet
- Dimensions: 17x18
Other
- Features: Office
- Level: Office
- Area: 121 Square Feet
- Dimensions: 11x11
Heating
- Electric
Cooling
- Central Air
Appliances
- Included: Electric Oven, Gas Range, Dishwasher, Disposal, Dryer, Microwave, Refrigerator, Washer
- Laundry: Electric Dryer Hookup, Washer Hookup
Features
- High Speed Internet, Kitchen Island
- Flooring: Wood, Tile
- Basement: Crawl Space
- Number of fireplaces: 1
Interior area
- Total structure area: 2,150
- Total interior livable area: 2,150 sqft
- Finished area above ground: 2,150
Property
Parking
- Total spaces: 2
- Parking features: Alley Access
- Carport spaces: 2
Features
- Levels: Two
- Stories: 2
- Patio & porch: Deck, Covered, Porch
- Fencing: Back Yard
Lot
- Size: 5,662 Square Feet
- Dimensions: 38 x 150
Details
- Parcel number: 08111056600
- Special conditions: Standard
Construction
Type & style
- Home type: SingleFamily
- Property subtype: Single Family Residence, Residential
Materials
- Roof: Asphalt
Condition
- New construction: No
- Year built: 2020
Utilities & green energy
- Sewer: Public Sewer
- Water: Public
- Utilities for property: Electricity Available, Water Available, Cable Connected
Community & HOA
Community
- Subdivision: D T Mcgavock & Others
HOA
- Has HOA: No
Location
- Region: Nashville
Financial & listing details
- Price per square foot: $284/sqft
- Tax assessed value: $554,100
- Annual tax amount: $4,297
- Date on market: 2/24/2026
- Electric utility on property: Yes
Price history
| Date | Event | Price |
|---|---|---|
| 4/17/2026 | Sold | $610,000-6.2%$284/sqft |
Source:  RealTracs MLS as distributed by MLS GRID #3134645 Report a problem RealTracs MLS as distributed by MLS GRID #3134645 Report a problem | ||
| 3/18/2026 | Contingent | $650,000$302/sqft |
Source: RealTracs MLS as distributed by MLS GRID #3134645 Report a problem | ||
| 2/24/2026 | Listed for sale | $650,000+35.7%$302/sqft |
Source: RealTracs MLS as distributed by MLS GRID #3134645 Report a problem | ||
| 1/25/2026 | Listing removed | $3,100$1/sqft |
Source: Zillow Rentals Report a problem | ||
| 1/24/2026 | Listed for rent | $3,100$1/sqft |
Source: Zillow Rentals Report a problem | ||
| 9/30/2024 | Listing removed | $3,100$1/sqft |
Source: Zillow Rentals Report a problem | ||
| 9/6/2024 | Listed for rent | $3,100-8.8%$1/sqft |
Source: Zillow Rentals Report a problem | ||
| 6/20/2023 | Listing removed | -- |
Source: Zillow Rentals Report a problem | ||
| 6/2/2023 | Price change | $3,400-15%$2/sqft |
Source: Zillow Rentals Report a problem | ||
| 5/1/2023 | Price change | $3,999-4.8%$2/sqft |
Source: Zillow Rentals Report a problem | ||
| 4/26/2023 | Listed for rent | $4,200$2/sqft |
Source: Zillow Rentals Report a problem | ||
| 7/17/2020 | Sold | $479,000-0.2%$223/sqft |
Source: RealTracs MLS as distributed by MLS GRID #2144661 Report a problem | ||
| 5/29/2020 | Listed for sale | $479,900+1819.6%$223/sqft |
Source: Keller Williams Realty - Murfreesboro #2144661 Report a problem | ||
| 8/14/2013 | Sold | $25,000-34.2%$12/sqft |
Source: Public Record Report a problem | ||
| 6/29/2013 | Listed for sale | $38,000+52%$18/sqft |
Source: Dream Team Murfreesboro #1463316 Report a problem | ||
| 4/25/2013 | Sold | $25,000-52.7%$12/sqft |
Source: Public Record Report a problem | ||
| 9/28/2010 | Listing removed | $52,879$25/sqft |
Source: Exit Realty Bob Lamb & Associates #1122301 Report a problem | ||
| 12/18/2009 | Listed for sale | $52,879-11.9%$25/sqft |
Source: Exit Realty Bob Lamb & Associates #1122301 Report a problem | ||
| 10/19/2009 | Listing removed | $59,990$28/sqft |
Source: Exit Realty Network #1122301 Report a problem | ||
| 10/3/2009 | Listed for sale | $59,990+30.1%$28/sqft |
Source: Exit Realty Network #1122301 Report a problem | ||
| 5/19/2006 | Sold | $46,100$21/sqft |
Source: Public Record Report a problem | ||
Public tax history
| Year | Property taxes | Tax assessment |
|---|---|---|
| 2025 | $3,898 -1.9% | $138,525 +13.5% |
| 2024 | $3,973 | $122,100 |
| 2023 | $3,973 | $122,100 |
| 2022 | $3,973 -1% | $122,100 |
| 2021 | $4,015 +513.6% | $122,100 +687.7% |
| 2020 | $654 -3.3% | $15,500 -27.7% |
| 2019 | $677 | $21,450 |
| 2018 | $677 0% | $21,450 |
| 2017 | $677 | $21,450 +77.6% |
| 2016 | $677 +24.1% | $12,075 |
| 2015 | $545 | $12,075 |
| 2014 | $545 | $12,075 |
| 2013 | -- | $12,075 -0.8% |
| 2012 | -- | $12,175 |
| 2011 | -- | $12,175 |
| 2010 | -- | $12,175 |
| 2009 | -- | $12,175 +4.7% |
| 2008 | -- | $11,625 |
| 2007 | -- | $11,625 |
| 2006 | -- | -- |
| 2005 | -- | -- |
| 2004 | -- | -- |
| 2003 | -- | -- |
| 2002 | -- | -- |
| 2001 | -- | -- |
| 2000 | -- | -- |
Find assessor info on the county website
Neighborhood: Elizabeth Park
Nearby homes
- $548,7003 bd3 ba1.9k sqft1629 11th Ave N, Nashville, TN 37208Off Market
- $423,9003 bd2 ba1.2k sqft1625 11th Ave N, Nashville, TN 37208Off Market

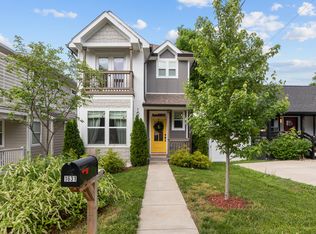
- $545,9004 bd4 ba2.1k sqft1631 11th Ave N, Nashville, TN 37208Off Market
- $510,0008 bd4 ba2.7k sqft1623 11th Ave N, Nashville, TN 37208Off Market
- $1,5002 bd1 ba2k sqft1623 11th Ave N #C30F1FF2C, Nashville, TN 37208For Rent
- $--2 bd1 ba-- sqft1623 11th Ave N UNIT D, Nashville, TN 37208Off Market
- $529,8003 bd2 ba1.2k sqft1633 11th Ave N, Nashville, TN 37208Off Market
- $618,4003 bd3 ba2.4k sqft1635 11th Ave N, Nashville, TN 37208Off Market
Nearby schools
GreatSchools rating
- 4/10Robert Churchwell Museum Magnet Elementary SchoolGrades: PK-5Distance: 0.4 mi
- 4/10John Early Paideia Middle MagnetGrades: 6-8Distance: 0.7 mi
- 4/10Pearl Cohn Magnet High SchoolGrades: 9-12Distance: 1.2 mi
Schools provided by the listing agent
- Elementary: Robert Churchwell Museum Magnet Elementary School
- Middle: John Early Paideia Magnet
- High: Pearl Cohn Magnet High School
Source: RealTracs MLS as distributed by MLS GRID. This data may not be complete. We recommend contacting the local school district to confirm school assignments for this home.
Get a cash offer in 3 minutes
Find out how much your home could sell for in as little as 3 minutes with a no-obligation cash offer.
Estimated market value
$609,100
Get a cash offer in 3 minutes
Find out how much your home could sell for in as little as 3 minutes with a no-obligation cash offer.
Estimated market value
$609,100
- Tennessee
- Davidson County
- Nashville
- 37208
- Elizabeth Park
- 1627 11th Ave N
Nearby cities
Nearby neighborhoods
Nearby zip codes
Other Nashville Topics
