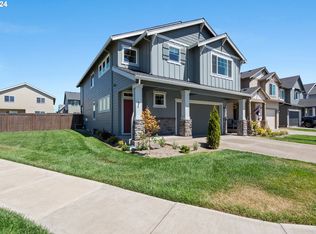
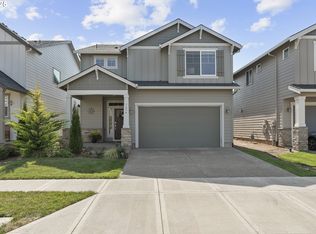
Beautifully maintained move-in ready home in a highly desirable neighborhood! This inviting property offers 3 bedrooms, 2.5 bathrooms, and a spacious 2-car garage. The primary suite features a full bathroom with a soaking tub, walk-in shower, and a generous walk-in closet. The bright and open great room, complete with attractive laminate flooring, provides an ideal space for relaxing or gathering with friends. Outside, you’ll find a lovely, fenced backyard—perfect for unwinding, gardening, or entertaining guests. Located close to Forest Grove High School and Thatcher Park, this home combines comfort, space, and an excellent location. A wonderful opportunity you won’t want to miss
Active
Price cut: $5.1K (7/30)
$519,900
1627 36th Ave, Forest Grove, OR 97116
3beds
2,096sqft
Residential, Single Family Residence
Built in 2023
3,920 Square Feet Lot
$-- Zestimate®
$248/sqft
$61/mo HOA
What's special
Lovely fenced backyardWalk-in showerPrimary suiteGenerous walk-in closetAttractive laminate flooring
- 151 days
- 176
- 7
Zillow last checked:
Listing updated:
Listed by:
Fred Montgomery 503-495-4989,
RE/MAX Equity Group
Source: RMLS (OR),MLS#: 582795981
Facts & features
Interior
Bedrooms & bathrooms
- Bedrooms: 3
- Bathrooms: 3
- Full bathrooms: 2
- Partial bathrooms: 1
- Main level bathrooms: 1
Rooms
- Room types: Loft, Laundry, Bedroom 2, Bedroom 3, Dining Room, Family Room, Kitchen, Living Room, Primary Bedroom
Primary bedroom
- Features: Bathroom, Vinyl Floor, Walkin Closet, Wallto Wall Carpet
- Level: Upper
- Area: 238
- Dimensions: 17 x 14
Bedroom 2
- Features: Wallto Wall Carpet
- Level: Upper
- Area: 135
- Dimensions: 15 x 9
Bedroom 3
- Features: Walkin Closet, Wallto Wall Carpet
- Level: Upper
- Area: 150
- Dimensions: 15 x 10
Dining room
- Features: Sliding Doors, Laminate Flooring
- Level: Main
- Area: 140
- Dimensions: 14 x 10
Kitchen
- Features: Dishwasher, Disposal, Gas Appliances, Island, Microwave, Pantry, Free Standing Range, Free Standing Refrigerator, Laminate Flooring, Plumbed For Ice Maker, Quartz
- Level: Main
- Area: 140
- Width: 10
Heating
- Forced Air
Cooling
- Central Air
Appliances
- Included: Dishwasher, Disposal, Free-Standing Gas Range, Free-Standing Range, Free-Standing Refrigerator, Gas Appliances, Microwave, Plumbed For Ice Maker, Range Hood, Stainless Steel Appliance(s), Washer/Dryer, Tankless Water Heater
- Laundry: Laundry Room
Features
- Quartz, Walk-In Closet(s), Kitchen Island, Pantry, Bathroom
- Flooring: Laminate, Vinyl, Wall to Wall Carpet
- Doors: Sliding Doors
- Windows: Double Pane Windows
- Basement: Crawl Space
- Number of fireplaces: 1
- Fireplace features: Gas
Interior area
- Total structure area: 2,096
- Total interior livable area: 2,096 sqft
Property
Parking
- Total spaces: 2
- Parking features: Driveway, On Street, Garage Door Opener, Attached
- Attached garage spaces: 2
- Has uncovered spaces: Yes
Features
- Levels: Two
- Stories: 2
- Patio & porch: Patio
- Fencing: Fenced
- Has view: Yes
- View description: Territorial
Lot
- Size: 3,920 Square Feet
- Features: Level, Sprinkler, SqFt 3000 to 4999
Details
- Parcel number: R2222916
Construction
Type & style
- Home type: SingleFamily
- Property subtype: Residential, Single Family Residence
Materials
- Cement Siding, Stone
- Foundation: Concrete Perimeter
- Roof: Composition
Condition
- Resale
- New construction: No
- Year built: 2023
Utilities & green energy
- Gas: Gas
- Sewer: Public Sewer
- Water: Public
Community & HOA
Community
- Security: Fire Sprinkler System, Security Lights, Sidewalk
- Subdivision: Farmstead
HOA
- Has HOA: Yes
- Amenities included: Front Yard Landscaping, Management
- HOA fee: $61 monthly
Location
- Region: Forest Grove
Financial & listing details
- Price per square foot: $248/sqft
- Tax assessed value: $582,000
- Annual tax amount: $5,606
- Date on market: 4/2/2026
- Listing terms: Cash,Conventional,FHA,VA Loan
- Road surface type: Paved
Estimated market value
Not available
Estimated sales range
Not available
Not available
Price history
| Date | Event | Price |
|---|---|---|
| 7/30/2026 | Price change | $519,900-1%$248/sqft |
Source:  RMLS (OR) #582795981 Report a problem RMLS (OR) #582795981 Report a problem | ||
| 6/20/2026 | Price change | $525,000-0.9%$250/sqft |
Source: RMLS (OR) #582795981 Report a problem | ||
| 4/17/2026 | Price change | $530,000-1.9%$253/sqft |
Source: RMLS (OR) #582795981 Report a problem | ||
| 4/2/2026 | Listed for sale | $540,000-0.3%$258/sqft |
Source: RMLS (OR) #582795981 Report a problem | ||
| 8/19/2023 | Listing removed | -- |
Source:  Lennar Homes Report a problem Lennar Homes Report a problem | ||
| 6/13/2023 | Price change | $541,400+0.6%$258/sqft |
Source: Lennar Homes Report a problem | ||
| 5/4/2023 | Price change | $538,400+0.6%$257/sqft |
Source: Lennar Homes Report a problem | ||
| 4/14/2023 | Listed for sale | $535,400$255/sqft |
Source: Lennar Homes Report a problem | ||
Public tax history
| Year | Property taxes | Tax assessment |
|---|---|---|
| 2025 | $5,607 +2.8% | $297,410 +3% |
| 2024 | $5,455 +327.5% | $288,750 +324.8% |
| 2023 | $1,276 +41871.1% | $67,970 +37661.1% |
| 2022 | $3 | $180 |
Find assessor info on the county website
Monthly payment
Est. payment
Payment breakdown
Explore the cost of this home by adjusting the details. Changes won't be saved.Climate risks
Neighborhood: 97116
Nearby schools
Schools provided by the listing agent
- Elementary: Harvey Clark
- Middle: Tom Mccall
- High: Forest Grove
Source: RMLS (OR). This data may not be complete. We recommend contacting the local school district to confirm school assignments for this home.

Similar homes
- $569,5004 bd3 ba2.3k sqft1644 37th Ave, Forest Grove, OR 97116Active
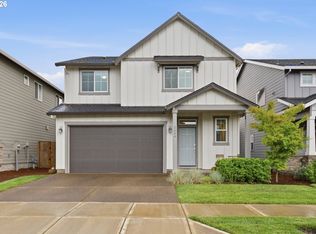
 MLS ID #595270013, Angela Willner, Willner Properties LLC. RMLS (OR)
 - $499,0003 bd3 ba2k sqft2081 Silverstone Dr, Forest Grove, OR 97116Active
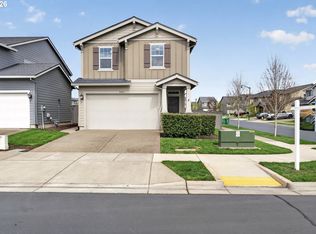 MLS ID #486908704, Chris Suarez, Keller Williams Sunset Corridor. RMLS (OR)
 - $665,0004 bd3 ba2.6k sqft3658 Tiana St, Forest Grove, OR 97116Active
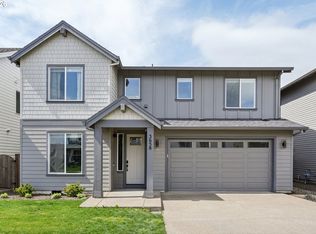 MLS ID #423914527, Farah Seibel, Redfin. RMLS (OR)
 - $625,0004 bd3 ba2.2k sqft2256 Heather Way, Forest Grove, OR 97116Active
 MLS ID #271326500, Kelly Hagglund, The Kelly Group Real Estate. RMLS (OR)
 - $499,9003 bd3 ba1.9k sqft908 Rosebud Ct, Forest Grove, OR 97116ActiveMLS ID #158816659, Kimberly Russell, Coldwell Banker Bain. RMLS (OR)
- $459,9993 bd3 ba1.6k sqft859 S 23rd Ave, Cornelius, OR 97113ActiveMLS ID #214543870, Cindy King, RE/MAX Equity Group. RMLS (OR)
- $559,9603 bd3 ba2k sqft2745 S Ivy St #828, Cornelius, OR 97113ActiveRMLS (OR)
- $494,9603 bd3 ba1.6k sqft2903 S Oleander St, Cornelius, OR 97113ActiveMLS ID #518508567, Sharilynn Taylor, Premiere Property Group, LLC. RMLS (OR)
- $625,0004 bd3 ba2.7k sqft2612 N Joseph St, Cornelius, OR 97113ActiveMLS ID #418340853, Dacia Alexander, eXp Realty, LLC. RMLS (OR)
- $500,0004 bd3 ba1.8k sqft5152 SE Redberry Pl, Hillsboro, OR 97123ActiveMLS ID #634856123, Justine Gamble, Summa Real Estate Group. RMLS (OR)
- $549,9004 bd4 ba2.2k sqft3498 SW Mayfield Ter, Beaverton, OR 97003ActiveMLS ID #361754559, Narin Lay, Opt. RMLS (OR)
- $449,9003 bd3 ba1.7k sqft1062 SE Tamango St, Hillsboro, OR 97123ActiveMLS ID #658946336, Jeffrey Whiting, John L. Scott. RMLS (OR)
- $414,9003 bd3 ba1.6k sqft2876 S Nectarine St, Cornelius, OR 97113ActiveMLS ID #304281787, Kyung Kim, RE/MAX Equity Group. RMLS (OR)
- $450,0003 bd3 ba1.5k sqft4196 SE Century Blvd, Hillsboro, OR 97123ActiveMLS ID #441246491, Lynn Foe, Berkshire Hathaway HomeServices NW Real Estate. RMLS (OR)
- $549,9004 bd3 ba1.7k sqft12921 SW Incline Dr, Beaverton, OR 97007ActiveMLS ID #157223469, Carey Hughes, Keller Williams Realty Professionals. RMLS (OR)
- $595,0004 bd3 ba1.8k sqft1275 NE Morning Sun Dr, Hillsboro, OR 97124ActiveMLS ID #645599677, Luz Mendoza, Premiere Property Group, LLC. RMLS (OR)
- $520,0004 bd3 ba2.4k sqft51145 SW Klompen St, Scappoose, OR 97056ActiveMLS ID #373798454, Amanda Tardio, John L. Scott Market Center. RMLS (OR)
- $580,0004 bd3 ba2.3k sqft5282 SE Thornapple St, Hillsboro, OR 97123ActiveMLS ID #122355080, Sara Ferrito, Move Real Estate Inc. RMLS (OR)
- $534,0003 bd3 ba2.1k sqft165 W Barbaras Way, Newberg, OR 97132ActiveMLS ID #256256177, Blanca Gonzalez, MORE Realty. RMLS (OR)
- $469,9003 bd3 ba1.4k sqft2998 SE Turner Creek Dr, Hillsboro, OR 97123ActiveMLS ID #431475398, Amy Asivido, Keller Williams Premier Partners. RMLS (OR)
