Skip main navigation
Sold for $1,385,000
Street View
  • $1,385,000

    1627 62nd St, Berkeley, CA 94703

    4beds
    2,108sqft
    Single Family Residence
    Built in 1910
    5,062.98 Square Feet Lot
    $1,395,400 Zestimate®
    $657/sqft
    $6,305 Estimated rent

    Home value

    $1,395,400

    $1.27M - $1.53M

    $6,305/mo

    Zestimate® history
    Loading
    Loading...

    Owner options

    List your home for rent

    $6,305/mo

    Rent Zestimate®

    Find your next renter with Zillow Rental Manager. Plus, with online applications, you can quickly screen prospective tenants – for free.

    Learn more

    $6,305/mo

    Rent Zestimate®

    Refinance and save

    $8,828/mo

    Est. payment

    Refinancing to a lower rate could help reduce your monthly payments and save thousands over the life of the loan.

    See today's rates

    $8,828/mo

    Est. payment

    Explore your selling options

    Work with a Zillow partner agent

    Leverage their expertise and Zillow's premium Showcase listings to get your home seen by more buyers.

    Get started

    List with your own agent

    Get your home in front of millions of buyers by listing it on Zillow.

    Learn how to do it

    Sell it yourself

    Take full control of how buyers see your home on Zillow by listing For Sale by Owner (FSBO).

    List your home

    What's special

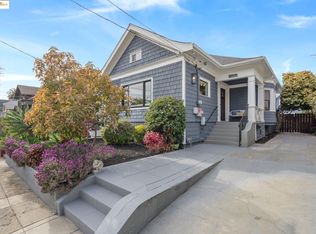
    Warm craftsman doorCovered front porchArchitectural columnsGable windowsWisteria-draped pergolaHoney-toned hardwood floorsAdjacent skylit sitting room
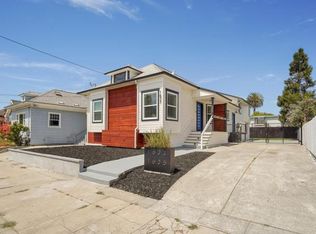
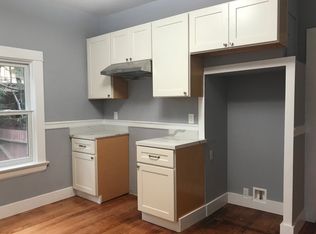
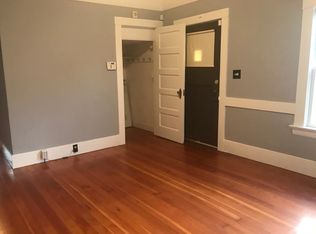
    Built in 1910 and improved with intention, 1627 62nd Street is a four-bedroom, two-bathroom South Berkeley home that delivers more than its address suggests. A covered front porch and warm craftsman door set the tone. Inside, architectural columns frame a wide entry opening into a nearly 18x19-foot living room with honey-toned hardwood floors, recessed lighting, and a natural flow into the dining room and kitchen beyond. The kitchen features white cabinets with black hardware, white quartz countertops, a moss green subway tile backsplash, glass pendants over the peninsula, and a gas range — all updated in 2026. The main floor includes two bedrooms, a flexible office/fourth bedroom, two full bathrooms, and a laundry room with sliding glass doors to the back deck. Out back, a wisteria-draped pergola leads to a flagstone patio surrounded by established plantings. Upstairs, a primary suite with a dramatic vaulted ceiling, built-in storage, gable windows, and an adjacent skylit sitting room. A fully floored, skylit attic runs nearly 44 feet. Many systems improvements: full seismic retrofit, new sewer lateral, complete knob-and-tube decommissioning, high-efficiency furnace, and more than $180,000 in documented capital investment. HES = 4.

    Zillow last checked:

    Listing updated:

    Listed by:

    Megan Micco DRE #01930373 510-708-9952,

    COMPASS

    Bought with:

    Devin Ratoosh, DRE #01820096

    Red Oak Realty

    Source: bridgeMLS/CCAR/Bay East AOR,MLS#: 41130176MLS Logo

    Facts & features

    Interior

    Bedrooms & bathrooms
    • Bedrooms: 4
    • Bathrooms: 2
    • Full bathrooms: 2
    Kitchen
    • Features: Counter - Solid Surface, Dishwasher, Disposal, Gas Range/Cooktop, Kitchen Island, Microwave, Refrigerator, Updated Kitchen
    Heating
    • Forced Air
    Cooling
    • No Air Conditioning
    Appliances
    • Included: Dishwasher, Gas Range, Microwave, Refrigerator, Dryer, Washer
    • Laundry: Laundry Room, Washer/Dryer Stacked Incl
    Features
    • Counter - Solid Surface, Updated Kitchen, Sound System
    • Flooring: Hardwood Flrs Throughout
    • Has fireplace: No
    • Fireplace features: None
    Interior area
    • Total structure area: 2,108
    • Total interior livable area: 2,108 sqft

    Property

    Parking
    • Total spaces: 3
    • Parking features: Detached, Off Street, Tandem, Workshop in Garage, Garage Faces Front
    • Garage spaces: 1
    Features
    • Levels: Two Story
    • Stories: 2
    • Exterior features: Back Yard, Landscape Back, Landscape Front, Low Maintenance, Yard Space
    • Pool features: None
    • Fencing: Fenced,Wood
    Lot
    • Size: 5,062 sqft
    • Features: Level, Landscaped
    Details
    • Parcel number: 5215239
    • Special conditions: Standard

    Construction

    Type & style
    • Home type: SingleFamily
    • Architectural style: Traditional
    • Property subtype: Single Family Residence
    Materials
    • Shingles, Shingle Siding
    • Roof: Shingle
    Condition
    • Existing
    • New construction: No
    • Year built: 1910

    Utilities & green energy

    • Electric: No Solar
    • Sewer: Public Sewer
    • Water: Public

    Community & neighborhood

    Location
    • Region: Berkeley

    Other

    Other facts
    • Listing terms: Cash,Conventional,1031 Exchange

    Price history

    DateEventPrice
    5/18/2026Sold$1,385,000+20.5%$657/sqft
    Source: bridgeMLS/CCAR/Bay East AOR #41130176 Report a problem
    5/1/2026Pending sale$1,149,000$545/sqft
    Source: bridgeMLS/CCAR/Bay East AOR #41130176 Report a problem
    4/13/2026Listed for sale$1,149,000+55.3%$545/sqft
    Source: bridgeMLS/CCAR/Bay East AOR #41130176 Report a problem
    10/30/2025Listing removed$5,550$3/sqft
    Source: Zillow Rentals Report a problem
    10/25/2025Listed for rent$5,550+6.7%$3/sqft
    Source: Zillow Rentals Report a problem
    10/22/2021Listing removed--
    Source: Zillow Rental Network Premium Report a problem
    10/7/2021Price change$5,200-3.7%$2/sqft
    Source: Zillow Rental Network Premium Report a problem
    9/14/2021Listed for rent$5,400$3/sqft
    Source: Zillow Rental Network Premium Report a problem
    6/11/2014Sold$740,000+12.3%$351/sqft
    Source: bridgeMLS/CCAR/Bay East AOR #40656594 Report a problem
    5/30/2014Pending sale$659,000$313/sqft
    Source: Marvin Gardens Real Estate Report a problem
    5/9/2014Listed for sale$659,000+3.1%$313/sqft
    Source: Marvin Gardens Real Estate Report a problem
    9/30/2005Sold$639,000$303/sqft
    Source: Public Record Report a problem

    Public tax history

    YearProperty taxesTax assessment
    2025-- $907,098 +2%
    2024$14,632 +2.2%$889,317 +2%
    2023$14,316 +2%$871,881 +2%
    2022$14,037 -0.1%$854,788 +2%
    2021$14,055 +6.1%$838,034 +1%
    2020$13,253 +4.5%$829,443 +2%
    2019$12,680 +8%$813,185 +2%
    2018$11,746 $797,245 +2%
    2017$11,746 +3.4%$781,617 +2%
    2016$11,358 +19%$766,291 +1.5%
    2015$9,542 $754,784 +23.7%
    2014$9,542 $610,000 +6.1%
    2013-- $575,000
    2012-- $575,000 -10%
    2011-- $639,000
    2010-- $639,000 -5.8%
    2009-- $678,106 +2%
    2008-- $664,814 +2%
    2007-- $651,780 +2%
    2006-- $639,000 +488.9%
    2005-- $108,507 +2%
    2004-- $106,381 +1.9%
    2003-- $104,432 +2%
    2002-- $102,384 +2%
    2001$2,439 $100,376

    Find assessor info on the county website

    Neighborhood: Ashby

    Nearby schools

    GreatSchools rating
    Get a cash offer in 3 minutes
    Find out how much your home could sell for in as little as 3 minutes with a no-obligation cash offer.
    Estimated market value
    $1,395,400
    Get a cash offer in 3 minutes
    Find out how much your home could sell for in as little as 3 minutes with a no-obligation cash offer.
    Estimated market value
    $1,395,400