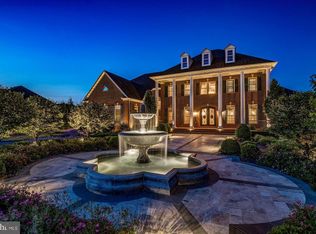
Welcome to your dream home, a stunning 5-bedroom, 5-full and 3-half bath residence nestled in a serene suburban setting. Built in 2013, this detached property boasts an impressive 9,566 sq. ft. of finished space, showcasing a perfect blend of modern elegance and comfort. Step inside to discover a meticulously designed interior featuring hardwood and plush carpet flooring, complemented by crown moldings and recessed lighting throughout. The gourmet kitchen is a chef's delight, equipped with stainless steel appliances, a six-burner stove, and an expansive island, making it ideal for entertaining. Enjoy cozy evenings in the family room off the kitchen or host formal dinners in the separate dining area. The primary suite offers a luxurious retreat with a soaking tub and walk-in shower, while additional bedrooms provide ample space for guests or a home office. Outside, the property is equally impressive, set on a sprawling 1.92-acre lot that backs to lush trees, providing a tranquil view and privacy. The extensive hardscape and landscaping enhance the outdoor living experience, perfect for gatherings or quiet relaxation. With an two attached oversized garages accommodating up to five vehicles and additional driveway space, convenience is at your fingertips. Located in a desirable suburban area, this home offers easy access to local amenities while maintaining a peaceful atmosphere. Don’t miss the opportunity to own this exceptional property that combines luxury, functionality, and a picturesque setting. Schedule your private tour today!
Sold for $2,775,000
Street View
$2,775,000
1627 Admirals Hill Ct, Vienna, VA 22182
5beds
9,566sqft
Single Family Residence
Built in 2013
1.92 Acres Lot
$2,818,100 Zestimate®
$290/sqft
$5,932 Estimated rent
Home value
$2,818,100
$2.62M - $3.02M
$5,932/mo
Zestimate® history
Owner options
List your home for rent
$5,932/mo
Rent Zestimate®
Find your next renter with Zillow Rental Manager. Plus, with online applications, you can quickly screen prospective tenants – for free.
$5,932/mo
Rent Zestimate®
Refinance and save
$17,793/mo
Est. payment
Refinancing to a lower rate could help reduce your monthly payments and save thousands over the life of the loan.
$17,793/mo
Est. payment
Explore your selling options
Work with a Zillow partner agent
Leverage their expertise and Zillow's premium Showcase listings to get your home seen by more buyers.
Get startedList with your own agent
Get your home in front of millions of buyers by listing it on Zillow.
Learn how to do itSell it yourself
Take full control of how buyers see your home on Zillow by listing For Sale by Owner (FSBO).
List your homeWhat's special
Modern elegance and comfortExtensive hardscape and landscapingRecessed lightingAdditional bedroomsExpansive islandSeparate dining areaSix-burner stove
Zillow last checked:
Listing updated:
Listed by:
Mr. Brandon Benson 571-352-1215,
Long & Foster Real Estate, Inc.,
Co-Listing Agent: Marjorie M Meyers 703-967-0999,
Long & Foster Real Estate, Inc.
Bought with:
Alison Mooney, 0225200442
Pearson Smith Realty, LLC
Source: Bright MLS,MLS#: VAFX2223256
Facts & features
Interior
Bedrooms & bathrooms
- Bedrooms: 5
- Bathrooms: 8
- Full bathrooms: 5
- 1/2 bathrooms: 3
- Main level bathrooms: 2
Basement
- Area: 1907
Heating
- Central, Natural Gas
Cooling
- Ceiling Fan(s), Central Air, Humidity Control, Programmable Thermostat, Electric
Appliances
- Included: Microwave, Built-In Range, Central Vacuum, Cooktop, Dishwasher, Disposal, Dryer, Humidifier, Oven, Oven/Range - Electric, Oven/Range - Gas, Range Hood, Refrigerator, Six Burner Stove, Stainless Steel Appliance(s), Washer, Water Heater, Water Treat System, Electric Water Heater
- Laundry: Main Level, Upper Level
Features
- Additional Stairway, Bar, Soaking Tub, Bathroom - Stall Shower, Bathroom - Tub Shower, Bathroom - Walk-In Shower, Breakfast Area, Built-in Features, Ceiling Fan(s), Central Vacuum, Chair Railings, Combination Dining/Living, Combination Kitchen/Dining, Combination Kitchen/Living, Crown Molding, Dining Area, Double/Dual Staircase, Family Room Off Kitchen, Open Floorplan, Formal/Separate Dining Room, Kitchen - Gourmet, Kitchen Island, Pantry, Primary Bath(s), Recessed Lighting, Sound System, Store/Office, Upgraded Countertops, Walk-In Closet(s), Other, 9'+ Ceilings, 2 Story Ceilings, Dry Wall, Tray Ceiling(s)
- Flooring: Carpet, Hardwood, Wood
- Doors: Double Entry, French Doors
- Windows: Screens, Window Treatments
- Basement: Exterior Entry,Sump Pump,Walk-Out Access,Windows
- Number of fireplaces: 1
- Fireplace features: Electric
Interior area
- Total structure area: 9,566
- Total interior livable area: 9,566 sqft
- Finished area above ground: 7,659
- Finished area below ground: 1,907
Property
Parking
- Total spaces: 7
- Parking features: Garage Faces Side, Garage Door Opener, Oversized, Attached, Driveway, On Street
- Attached garage spaces: 5
- Uncovered spaces: 2
Accessibility
- Accessibility features: Doors - Lever Handle(s), Doors - Swing In, Other
Features
- Levels: Two
- Stories: 2
- Patio & porch: Roof Deck
- Exterior features: Extensive Hardscape, Lighting, Flood Lights, Rain Gutters, Lawn Sprinkler, Underground Lawn Sprinkler, Other
- Pool features: None
- Has view: Yes
- View description: Trees/Woods
Lot
- Size: 1.92 Acres
- Features: Backs to Trees, Front Yard, Landscaped, Level, Open Lot, Premium, Rear Yard, SideYard(s), Suburban
Details
- Additional structures: Above Grade, Below Grade
- Parcel number: 0183 09 0026A
- Zoning: 100
- Special conditions: Standard
- Other equipment: Negotiable
Construction
Type & style
- Home type: SingleFamily
- Architectural style: Other
- Property subtype: Single Family Residence
Materials
- Brick, Brick Front, Tile, Other
- Foundation: Brick/Mortar
- Roof: Architectural Shingle
Condition
- Excellent
- New construction: No
- Year built: 2013
Utilities & green energy
- Sewer: Septic = # of BR
- Water: Public
- Utilities for property: Cable Available, Electricity Available, Natural Gas Available, Phone Available, Sewer Available, Water Available, Fiber Optic
Community & HOA
Community
- Security: Carbon Monoxide Detector(s), Smoke Detector(s), Security System, Fire Sprinkler System
- Subdivision: Hunting Crest
HOA
- Has HOA: Yes
- Services included: Management, Reserve Funds, Sewer, Snow Removal, Trash
- HOA fee: $500 quarterly
- HOA name: HUNTING CREEK HOA - SELECT COMMUNITY SERVICES
Location
- Region: Vienna
Financial & listing details
- Price per square foot: $290/sqft
- Tax assessed value: $2,596,890
- Annual tax amount: $28,219
- Date on market: 2/27/2025
- Listing agreement: Exclusive Right To Sell
- Listing terms: Cash,Contract,Conventional
- Inclusions: Projector Screen, Projector, And Theater Chairs Convey
- Ownership: Fee Simple
- Road surface type: Paved
Price history
| Date | Event | Price |
|---|---|---|
| 4/21/2025 | Sold | $2,775,000$290/sqft |
Source:  Bright MLS #VAFX2223256 Report a problem Bright MLS #VAFX2223256 Report a problem | ||
| 3/2/2025 | Contingent | $2,775,000$290/sqft |
Source: Bright MLS #VAFX2223256 Report a problem | ||
| 2/27/2025 | Listed for sale | $2,775,000+53%$290/sqft |
Source: Bright MLS #VAFX2223256 Report a problem | ||
| 11/1/2013 | Sold | $1,813,609$190/sqft |
Source: Public Record Report a problem | ||
Public tax history
| Year | Property taxes | Tax assessment |
|---|---|---|
| 2025 | $30,020 +6.4% | $2,596,890 +6.6% |
| 2024 | $28,220 +6% | $2,435,890 +3.3% |
| 2023 | $26,619 +4.4% | $2,358,790 +5.8% |
| 2022 | $25,501 | $2,230,090 +13.7% |
| 2021 | -- | $1,960,720 |
| 2020 | $23,205 +9.3% | $1,960,720 +9.3% |
| 2019 | $21,232 +1.6% | $1,794,020 +1.6% |
| 2018 | $20,890 -2.8% | $1,765,080 -4.6% |
| 2017 | $21,484 +0.2% | $1,850,490 |
| 2016 | $21,438 +9.6% | $1,850,490 +5.6% |
| 2015 | $19,560 -2.1% | $1,752,700 -2.3% |
| 2014 | $19,983 | $1,794,630 |
Find assessor info on the county website
Neighborhood: 22182
Nearby homes
- $3,243,0007 bd9 ba7.5k sqft1631 Admirals Hill Ct, Vienna, VA 22182Off Market
- $2,965,8004 bd5 ba6.9k sqft1630 Admirals Hill Ct, Vienna, VA 22182Off Market
- $2,854,2006 bd6 ba8.7k sqft1623 Admirals Hill Ct, Vienna, VA 22182Off Market
- $3,440,4006 bd8 ba10k sqft1635 Admirals Hill Ct, Vienna, VA 22182Off Market
- $2,819,7005 bd6 ba6k sqft11620 Hunting Crest Ln, Vienna, VA 22182Off Market
- $3,097,8005 bd6 ba7.2k sqft1620 Admirals Hill Ct, Vienna, VA 22182Off Market
- $2,620,2005 bd6 ba6.3k sqft1619 Admirals Hill Ct, Vienna, VA 22182Off Market
- $2,568,2004 bd5 ba5.8k sqft11608 Hunting Crest Ln, Vienna, VA 22182Off Market
Nearby schools
GreatSchools rating
- 9/10Sunrise Valley Elementary SchoolGrades: PK-6Distance: 1 mi
- 7/10Hughes Middle SchoolGrades: 7-8Distance: 1.9 mi
- 4/10South Lakes High SchoolGrades: 9-12Distance: 2 mi
Schools provided by the listing agent
- Elementary: Sunrise Valley
- High: South Lakes
- District: Fairfax County Public Schools
Source: Bright MLS. This data may not be complete. We recommend contacting the local school district to confirm school assignments for this home.
Get a cash offer in 3 minutes
Find out how much your home could sell for in as little as 3 minutes with a no-obligation cash offer.
Estimated market value
$2,818,100
Get a cash offer in 3 minutes
Find out how much your home could sell for in as little as 3 minutes with a no-obligation cash offer.
Estimated market value
$2,818,100
- Virginia
- Fairfax County
- Reston
- 22182
- 1627 Admirals Hill Ct
Nearby cities
Nearby neighborhoods
Nearby zip codes
Other Reston Topics
