Welcome to this beautifully maintained 3-bedroom, 2-full bath ranch conveniently located in the Time Corner area and nestled in a well established quiet neighborhood with no HOA or fees. From the moment you see the welcoming front porch, you'll feel the warmth and comfort this property has to offer. Step inside to a large living room featuring a cozy corner fireplace with gas logs and starter- perfect for chilly evenings. The adjacent dining room is a lovely space for hosting family dinners, while viewing the back yard through the large bay window. The kitchen is equipped with durable Corian countertops, roll-out shelves, pantry area and plenty of work space for the home chef. This home features comfortable bedrooms, with the master having an ensuite bath and walk-in shower. Both baths have been updated with "comfort-height" toilets. For extra living space, the partial basement offers a versatile area for a home gym, hobby room or media center. And a battery back-up has been installed for peace-of-mind plus the Utility room includes a new 2025 gas furnace. Outdoor living is where this home truly shines. Enjoy your breakfast and/or morning coffee on the 3-season porch or entertain on the large Trex deck, perfect for BBQs. The backyard ambiance features some white picket fencing and a cute 8x10 tool /garden shed, plus the 2 car garage has storage and a workbench. The driveway was replaced (2021) including a level curb. This home is an absolute Come See.
Pending
$260,000
1627 Bardsey Ln, Fort Wayne, IN 46804
3beds
1,811sqft
Single Family Residence
Built in 1987
9,147 Square Feet Lot
$258,400 Zestimate®
$--/sqft
$-- HOA
What's special
- 42 days
- 174
- 3
Likely to sell faster than
Zillow last checked:
Listing updated:
Listed by:
Letha Chambers 260-908-3888,
Mike Thomas Assoc., Inc
Source: IRMLS,MLS#: 202629801
Facts & features
Interior
Bedrooms & bathrooms
- Bedrooms: 3
- Bathrooms: 2
- Full bathrooms: 2
- Main level bedrooms: 3
Bedroom 1
- Level: Main
Bedroom 2
- Level: Main
Dining room
- Level: Main
- Area: 208
- Dimensions: 13 x 16
Family room
- Level: Basement
Kitchen
- Level: Main
- Area: 132
- Dimensions: 11 x 12
Living room
- Level: Main
- Area: 476
- Dimensions: 28 x 17
Heating
- Natural Gas
Cooling
- Central Air
Appliances
- Included: Dishwasher, Refrigerator, Washer, Dryer-Gas, Gas Oven, Gas Range, Gas Water Heater
Features
- Basement: Partial,Partially Finished
- Number of fireplaces: 1
- Fireplace features: Living Room, Wood Burning, Gas Starter
Interior area
- Total structure area: 1,871
- Total interior livable area: 1,811 sqft
- Finished area above ground: 1,311
- Finished area below ground: 500
Video & virtual tour
Property
Parking
- Total spaces: 2
- Parking features: Attached
- Attached garage spaces: 2
Features
- Levels: One
- Stories: 1
Lot
- Size: 9,147 Square Feet
- Dimensions: 75 X 120
- Features: Sloped
Details
- Additional structures: Shed
- Parcel number: 021207253003.000074
Construction
Type & style
- Home type: SingleFamily
- Property subtype: Single Family Residence
Materials
- Vinyl Siding
Condition
- New construction: No
- Year built: 1987
Utilities & green energy
- Sewer: City
- Water: City
Community & HOA
Community
- Subdivision: Breconshire
Location
- Region: Fort Wayne
Financial & listing details
- Tax assessed value: $239,500
- Annual tax amount: $2,500
- Date on market: 7/24/2026
Estimated market value
$258,400
$245,000 - $271,000
$1,901/mo
Price history
| Date | Event | Price |
|---|---|---|
| 8/3/2026 | Pending sale | $260,000 |
Source:  IRMLS #202629801 Report a problem IRMLS #202629801 Report a problem | ||
| 7/31/2026 | Listed for sale | $260,000 |
Source: IRMLS #202629801 Report a problem | ||
Public tax history
| Year | Property taxes | Tax assessment |
|---|---|---|
| 2025 | $2,825 +23.2% | $239,500 -3% |
| 2024 | $2,293 +15.8% | $246,900 +21.8% |
| 2023 | $1,980 +17.1% | $202,700 +14.6% |
| 2022 | $1,691 +7.1% | $176,800 +16% |
| 2021 | $1,579 +11.2% | $152,400 +4.7% |
| 2020 | $1,420 +1.8% | $145,600 +10.3% |
| 2019 | $1,395 +6.5% | $132,000 +2.3% |
| 2018 | $1,310 +15.6% | $129,000 +7% |
| 2017 | $1,134 +16% | $120,600 +14% |
| 2016 | $977 -4.6% | $105,800 +5.9% |
| 2014 | $1,025 -8.8% | $99,900 -8.7% |
| 2013 | $1,123 +1.2% | $109,400 -1.4% |
| 2011 | $1,110 | $111,000 +3.7% |
| 2010 | -- | $107,000 -9.2% |
| 2007 | -- | $117,900 +7.8% |
| 2005 | -- | $109,400 |
| 2004 | -- | $109,400 +77.6% |
| 2001 | -- | $61,600 +200% |
| 1999 | -- | $20,530 |
Find assessor info on the county website
Monthly payment
Est. payment
Payment breakdown
Explore the cost of this home by adjusting the details. Changes won't be saved.Climate risks
Neighborhood: Breconshire
Nearby schools
Schools provided by the listing agent
- Elementary: Lindley
- Middle: Portage
- High: Wayne
- District: Fort Wayne Community
Source: IRMLS. This data may not be complete. We recommend contacting the local school district to confirm school assignments for this home.

Similar homes
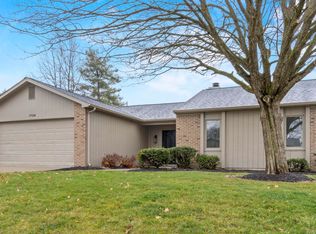
- $269,9004 bd2 ba1.7k sqft7004 Westlawn Dr, Fort Wayne, IN 46804For Sale
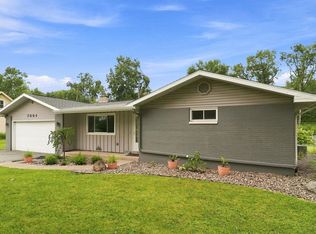 MLS ID #202632701, Nate Lefever, Fairfield Group REALTORS, Inc.. IRMLS
 - $240,0004 bd2 ba1.7k sqft3011 Getz Rd, Fort Wayne, IN 46804For Sale
 MLS ID #202630114, Nick Krieg, Empire Real Estate LLC. IRMLS
 - $295,0003 bd2 ba1.5k sqft816 Blake Dr, Fort Wayne, IN 46804For Sale
 MLS ID #202618980, Emily Ewing, North Eastern Group Realty. IRMLS
 - $259,9004 bd2 ba1.7k sqft1510 Buckskin Dr, Fort Wayne, IN 46804For Sale
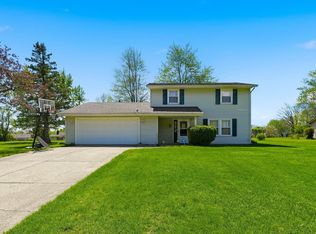 MLS ID #202614443, Ryan Cureton, Anthony REALTORS. IRMLS
