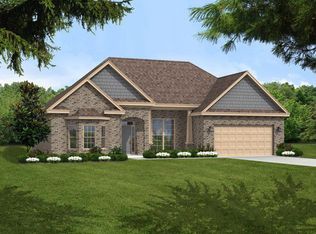
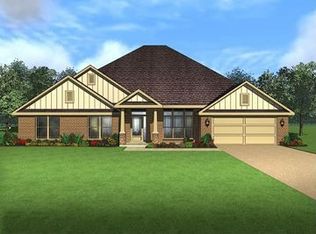
Our D.R. Horton Brookstone Plan features 3 Bedrooms and 3 Baths with a 4th Bedroom/Study option, a Large Formal Dining Room, Gourmet Kitchen with Island, Kitchen has lots of Beautiful 36"/42" Recessed Panel Cabinets, Staggered with Crown Molding, Granite Topped Island, Countertops and Breakfast Bar overlook the very Spacious Family Room with Large Trey Ceiling. The Master Bedroom features a Box Trey Ceiling, Crown Molding, Ceiling Fan and Walk in Closet. Master bath also has Granite top, Raised Double Vanity, Separate Shower with Glass Door, Large Soaking Tub with Frosted Window above, Enclosed Elongated Toilet and Walk in Closet. The additional Bedrooms are large with Bedroom #3 having a walk in closet. Both additional Bathrooms also have Granite Vanities. HOA is $250 annually. At closing Buyer(s) receive a one year Builder warranty and a 10 year Structural Warranty. Seller will contribute up to $7,500., towards closing costs when Buyer(s) obtains financing through Builders preferred Lender. "Subject to program limitations." Pictures may be of similar, but not necessarily of subject property. Listing Broker/Salesperson has ownership interest in the property.
This property is off market, which means it's not currently listed for sale or rent on Zillow. This may be different from what's available on other websites or public sources.