Summer Move-In Opportunity – The Stylish Estes Park Condo with Topanga Design Package. Step into effortless style and modern comfort with the Estes Park, a beautifully crafted two-level condo offering 3 bedrooms, 2.5 baths, and thoughtfully designed living spaces. Enjoy the convenience of entering through your private front door or directly from your attached 1-car garage—all while living on the top two floors of the building. That means no neighbors above you and elevated views that bring in more natural light and a greater sense of privacy. The main living level is open and inviting, with a spacious family room, a tucked-away office nook, and a convenient powder room. At the heart of the home is the chef-inspired kitchen, featuring a dramatic 12-foot island perfect for casual meals or entertaining. Just off the family room, step out onto your private terrace, ideal for relaxing or catching a sunset. Upstairs, the primary suite becomes your own sanctuary with a covered terrace for peaceful mornings or winding down in the evening. Two additional bedrooms, a full hall bath, and a laundry area round out this level, offering flexibility and convenience for modern living. This home is professionally curated with the Topanga design package, showcasing 7-inch wide luxury vinyl plank flooring, blue shaker cabinetry, white quartz countertops, and sleek, stylish finishes throughout. Located just minutes from I-70, I-270, Rt 15, and downtown Frederick, you’ll have easy access to shopping, dining, hiking, and everything this vibrant area has to offer.
Sold for $440,000
$440,000
1627 Blacksmith Way Unit B, Frederick, MD 21702
3beds
2,242sqft
Condominium
Built in 2025
-- sqft lot
$438,300 Zestimate®
$196/sqft
$3,134 Estimated rent
Home value
$438,300
$408,000 - $473,000
$3,134/mo
Zestimate® history
Owner options
List your home for rent
$3,134/mo
Rent Zestimate®
Find your next renter with Zillow Rental Manager. Plus, with online applications, you can quickly screen prospective tenants – for free.
$3,134/mo
Rent Zestimate®
Refinance and save
$2,912/mo
Est. payment
Refinancing to a lower rate could help reduce your monthly payments and save thousands over the life of the loan.
$2,912/mo
Est. payment
Explore your selling options
Work with a Zillow partner agent
Leverage their expertise and Zillow's premium Showcase listings to get your home seen by more buyers.
Get startedList with your own agent
Get your home in front of millions of buyers by listing it on Zillow.
Learn how to do itSell it yourself
Take full control of how buyers see your home on Zillow by listing For Sale by Owner (FSBO).
List your homeWhat's special
Zillow last checked:
Listing updated:
Listed by:
Melissa Lambert 202-294-2190,
Long & Foster Real Estate, Inc.,
Listing Team: Premier Group
Bought with:
Khaneisha Pagan
KW Metro Center
Source: Bright MLS,MLS#: MDFR2062996
Facts & features
Interior
Bedrooms & bathrooms
- Bedrooms: 3
- Bathrooms: 3
- Full bathrooms: 2
- 1/2 bathrooms: 1
- Main level bathrooms: 1
Rooms
- Room types: Dining Room, Primary Bedroom, Bedroom 2, Bedroom 3, Kitchen, Family Room, Laundry, Office, Bathroom 2, Primary Bathroom, Half Bath
Primary bedroom
- Level: Upper
- Area: 195 Square Feet
- Dimensions: 13 X 15
Bedroom 2
- Level: Upper
- Area: 143 Square Feet
- Dimensions: 13 X 11
Bedroom 3
- Level: Upper
- Area: 132 Square Feet
- Dimensions: 12 X 11
Primary bathroom
- Level: Upper
- Area: 72 Square Feet
- Dimensions: 12 X 6
Bathroom 2
- Level: Upper
- Area: 120 Square Feet
- Dimensions: 15 X 8
Dining room
- Level: Main
- Area: 294 Square Feet
- Dimensions: 21 X 14
Family room
- Level: Main
- Area: 300 Square Feet
- Dimensions: 20 X 15
Half bath
- Level: Main
- Area: 27 Square Feet
- Dimensions: 3 X 9
Kitchen
- Features: Kitchen Island
- Level: Main
- Area: 210 Square Feet
- Dimensions: 21 X 10
Laundry
- Level: Upper
- Area: 42 Square Feet
- Dimensions: 7 X 6
Office
- Level: Main
- Area: 80 Square Feet
- Dimensions: 10 X 8
Heating
- Forced Air, Electric
Cooling
- Central Air, Heat Pump, Programmable Thermostat, Electric
Appliances
- Included: Microwave, Dishwasher, Disposal, Energy Efficient Appliances, Oven/Range - Electric, Stainless Steel Appliance(s), Water Heater, Electric Water Heater
- Laundry: Hookup, Upper Level, Laundry Room, In Unit
Features
- Combination Kitchen/Dining, Dining Area, Open Floorplan, Kitchen Island, Recessed Lighting, Upgraded Countertops, Walk-In Closet(s), 9'+ Ceilings, Dry Wall, High Ceilings
- Flooring: Carpet, Ceramic Tile, Luxury Vinyl
- Windows: Low Emissivity Windows, Double Pane Windows
- Has basement: No
- Number of fireplaces: 1
- Fireplace features: Insert
Interior area
- Total structure area: 2,242
- Total interior livable area: 2,242 sqft
- Finished area above ground: 2,242
- Finished area below ground: 0
Property
Parking
- Total spaces: 2
- Parking features: Garage Faces Rear, Built In, Garage Door Opener, Attached, Driveway, On Street
- Attached garage spaces: 1
- Uncovered spaces: 1
Accessibility
- Accessibility features: None
Features
- Levels: Two
- Stories: 2
- Pool features: None
Details
- Additional structures: Above Grade, Below Grade
- Parcel number: 1102607525
- Zoning: PUD
- Special conditions: Standard
Construction
Type & style
- Home type: Condo
- Architectural style: Contemporary,Transitional
- Property subtype: Condominium
- Attached to another structure: Yes
Materials
- Advanced Framing, Brick, Brick Front, Composition, Concrete, CPVC/PVC, Frame, Vinyl Siding
- Foundation: Passive Radon Mitigation, Slab
- Roof: Architectural Shingle,Flat,Hip
Condition
- Excellent
- New construction: Yes
- Year built: 2025
Details
- Builder model: Estes Park
- Builder name: Rocky Gorge Homes
Utilities & green energy
- Electric: 200+ Amp Service
- Sewer: Public Sewer
- Water: Public
Community & HOA
Community
- Security: Fire Sprinkler System
- Condo and coop fee: $125 monthly
- Subdivision: Gambrill Glenn
HOA
- Has HOA: Yes
- Amenities included: Common Grounds, Jogging Path, Picnic Area
- Services included: Common Area Maintenance, Management
- HOA fee: $73 monthly
Location
- Region: Frederick
- Municipality: Frederick City
Financial & listing details
- Price per square foot: $196/sqft
- Tax assessed value: $100,000
- Annual tax amount: $6,500
- Date on market: 4/21/2025
- Listing agreement: Exclusive Agency
- Listing terms: Cash,Conventional,VA Loan
- Ownership: Condominium
Price history
| Date | Event | Price |
|---|---|---|
| 6/30/2025 | Sold | $440,000$196/sqft |
Source:  Bright MLS #MDFR2062996 Report a problem Bright MLS #MDFR2062996 Report a problem | ||
Public tax history
Tax history is unavailable.
Neighborhood: 21702
Nearby homes
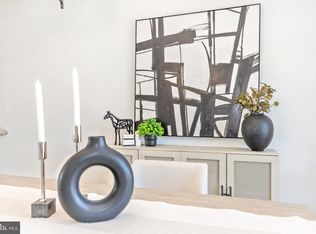
- $397,7493 bd3 ba2.2k sqft1631 Blacksmith Way UNIT A, Frederick, MD 21702Sold
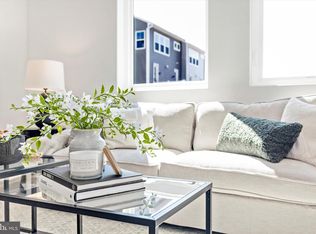
- $372,0533 bd3 ba1.5k sqft1627 Blacksmith Way #A, Frederick, MD 21702Sold
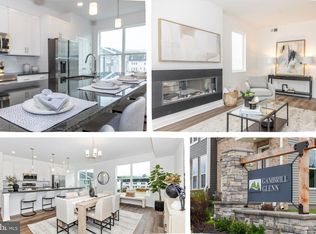
- $413,0933 bd3 ba2.2k sqft1629 Blacksmith Way UNIT A, Frederick, MD 21702Sold
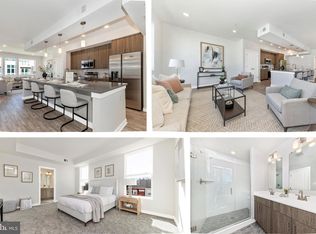
- $388,2893 bd3 ba2.2k sqft1625 Blacksmith Way UNIT D, Frederick, MD 21702Sold
- $373,2793 bd3 ba1.5k sqft1629 Blacksmith Way UNIT B, Frederick, MD 21702Sold
- $497,9584 bd4 ba2k sqft1754 Blacksmith Way LOT 46, Frederick, MD 21702Sold
- $413,4953 bd3 ba1.7k sqft1612 Blacksmith Way #C, Frederick, MD 21702Sold
- $474,9994 bd4 ba2k sqft1758 Blacksmith Way LOT 44, Frederick, MD 21702Sold
Nearby schools
GreatSchools rating
- 4/10Waverley Elementary SchoolGrades: PK-5Distance: 0.3 mi
- 5/10Crestwood Middle SchoolGrades: 6-8Distance: 3.3 mi
- 5/10Gov. Thomas Johnson High SchoolGrades: 9-12Distance: 2.9 mi
Schools provided by the listing agent
- High: Frederick
- District: Frederick County Public Schools
Source: Bright MLS. This data may not be complete. We recommend contacting the local school district to confirm school assignments for this home.
Get a cash offer in 3 minutes
Find out how much your home could sell for in as little as 3 minutes with a no-obligation cash offer.
Estimated market value
$438,300
Get a cash offer in 3 minutes
Find out how much your home could sell for in as little as 3 minutes with a no-obligation cash offer.
Estimated market value
$438,300
- Maryland
- Frederick County
- Frederick
- 21702
- 1627 Blacksmith Way Unit B
