Impressive Springhill Ranch with a floor plan that can accommodate multigenerational living! At the very back of the neighborhood you will find this brick Cedar Ranch with an etched glass front door and an inviting hardwood foyer. Foyer opens to great room with vaulted ceiling, skylight and a gas fireplace. Updated kitchen and dining area with tile backsplash, quartz countertops and undercabinet lighting! Sliding glass doors to a four season sunroom that opens to a patio and super private backyard with shed. Master bedroom features a walk-in closet and private half bath. Beautifully updated main bath with walk-in shower, new fixtures and attractive tile. Third bedroom on main level has been turned into a laundry/utility room. There is a second laundry hook up in the basement so the room could be used as a bedroom. Both the house and the staircase to the basement have service doors into the garage. The professionally waterproof basement features tons of additional storage, a full bath, two spacious bedroom bedrooms and an egress window. Perfect set up for additional housemates. The utility area has hook ups for another bathroom and laundry. This home has been very well taken care of! Don't miss it!
Closed
$188,500
1627 Bramblewood Cir NE, Massillon, OH 44646
3beds
2,276sqft
Single Family Residence
Built in 1989
5,850 Square Feet Lot
$246,000 Zestimate®
$83/sqft
$2,264 Estimated rent
Home value
$246,000
$234,000 - $261,000
$2,264/mo
Zestimate® history
Owner options
List your home for rent
$2,264/mo
Rent Zestimate®
Find your next renter with Zillow Rental Manager. Plus, with online applications, you can quickly screen prospective tenants – for free.
$2,264/mo
Rent Zestimate®
Refinance and save
$1,565/mo
Est. payment
Refinancing to a lower rate could help reduce your monthly payments and save thousands over the life of the loan.
$1,565/mo
Est. payment
Explore your selling options
Work with a Zillow partner agent
Leverage their expertise and Zillow's premium Showcase listings to get your home seen by more buyers.
Get startedList with your own agent
Get your home in front of millions of buyers by listing it on Zillow.
Learn how to do itSell it yourself
Take full control of how buyers see your home on Zillow by listing For Sale by Owner (FSBO).
List your homeWhat's special
Zillow last checked:
Listing updated:
Listed by:
Darcy D Friel 330-324-2264 darcyfriel@howardhanna.com,
Howard Hanna
Bought with:
Chad Dennis, 2015002784
RE/MAX Infinity
Source: MLS Now,MLS#: 5146391Originating MLS: Stark Trumbull Area REALTORS
Facts & features
Interior
Bedrooms & bathrooms
- Bedrooms: 3
- Bathrooms: 3
- Full bathrooms: 3
- Main level bathrooms: 2
- Main level bedrooms: 3
Primary bedroom
- Description: Flooring: Carpet
- Features: Walk-In Closet(s), Window Treatments
- Level: First
- Dimensions: 16 x 11
Bedroom
- Description: Flooring: Carpet
- Features: Window Treatments
- Level: First
- Dimensions: 11 x 11
Bedroom
- Description: Flooring: Luxury Vinyl Tile
- Features: Window Treatments
- Level: First
- Dimensions: 11 x 10
Bedroom
- Description: Flooring: Carpet
- Level: Lower
- Dimensions: 15 x 12
Bedroom
- Description: Flooring: Carpet
- Level: Lower
- Dimensions: 15 x 12
Dining room
- Description: Flooring: Luxury Vinyl Tile
- Level: First
- Dimensions: 10 x 9
Entry foyer
- Description: Flooring: Wood
- Level: First
- Dimensions: 12 x 5
Family room
- Description: Flooring: Carpet
- Level: Lower
- Dimensions: 17 x 11
Kitchen
- Description: Flooring: Luxury Vinyl Tile
- Features: Stone Counters
- Level: First
- Dimensions: 12 x 10
Living room
- Description: Flooring: Laminate
- Features: Cathedral Ceiling(s), Fireplace
- Level: First
- Dimensions: 16 x 14
Recreation
- Level: Lower
- Dimensions: 12 x 9
Sunroom
- Description: Flooring: Luxury Vinyl Tile
- Level: First
- Dimensions: 13 x 11
Heating
- Forced Air, Gas
Cooling
- Central Air
Appliances
- Included: Dishwasher, Disposal, Microwave, Range, Refrigerator
- Laundry: Main Level, Lower Level
Features
- Cathedral Ceiling(s), Entrance Foyer, In-Law Floorplan, Stone Counters, Walk-In Closet(s)
- Basement: Full,Interior Entry,Bath/Stubbed,Walk-Out Access,Sump Pump
- Number of fireplaces: 1
- Fireplace features: Gas, Great Room
Interior area
- Total structure area: 2,276
- Total interior livable area: 2,276 sqft
- Finished area above ground: 1,276
- Finished area below ground: 1,000
Property
Parking
- Parking features: Attached, Driveway, Electricity, Garage, Garage Door Opener, Paved
- Attached garage spaces: 2
Features
- Levels: One
- Stories: 1
- Patio & porch: Patio, Porch
- Exterior features: Private Yard
- Has view: Yes
- View description: Neighborhood, Trees/Woods
Lot
- Size: 5,850 Square Feet
- Dimensions: 65 x 90
- Features: Dead End, Private, Wooded
Details
- Additional structures: Shed(s)
- Parcel number: 00616165
- Special conditions: Standard
Construction
Type & style
- Home type: SingleFamily
- Architectural style: Ranch
- Property subtype: Single Family Residence
Materials
- Brick, Cedar, Vinyl Siding, Wood Siding
- Foundation: Block
- Roof: Asphalt,Fiberglass
Condition
- Year built: 1989
Utilities & green energy
- Sewer: Public Sewer
- Water: Public
Community & HOA
Community
- Security: Smoke Detector(s)
- Subdivision: Spring Hill Settlement 01
HOA
- Has HOA: Yes
- Services included: Common Area Maintenance
- HOA fee: $300 annually
- HOA name: Springhill Homeowner's Assocation
Location
- Region: Massillon
Financial & listing details
- Price per square foot: $83/sqft
- Tax assessed value: $154,800
- Annual tax amount: $2,472
- Date on market: 8/13/2025
- Cumulative days on market: 2 days
- Listing agreement: Exclusive Right To Sell
- Listing terms: Cash,Conventional,FHA,VA Loan
Price history
| Date | Event | Price |
|---|---|---|
| 2/3/2026 | Sold | $188,500-19.8%$83/sqft |
Source: Public Record Report a problem | ||
| 9/3/2025 | Sold | $235,000+6.8%$103/sqft |
Source: Public Record Report a problem | ||
| 8/15/2025 | Pending sale | $220,000$97/sqft |
Source: MLS Now #5146391 Report a problem | ||
| 8/13/2025 | Listed for sale | $220,000+120%$97/sqft |
Source: MLS Now #5146391 Report a problem | ||
| 11/15/2013 | Sold | $100,000-9%$44/sqft |
Source:  MLS Now #3413257 Report a problem MLS Now #3413257 Report a problem | ||
| 10/8/2013 | Price change | $109,900-8.3%$48/sqft |
Source: RE/MAX Crossroads Properties #3413257 Report a problem | ||
| 9/17/2013 | Price change | $119,900-7.7%$53/sqft |
Source: RE/MAX Crossroads Properties #3413257 Report a problem | ||
| 8/15/2013 | Price change | $129,900-7.1%$57/sqft |
Source: RE/MAX Crossroads Properties #3413257 Report a problem | ||
| 7/9/2013 | Price change | $139,900-6.7%$61/sqft |
Source: RE/MAX Crossroads Properties #3413257 Report a problem | ||
| 5/31/2013 | Listed for sale | $149,900+38.8%$66/sqft |
Source: RE/MAX Crossroads Properties #3413257 Report a problem | ||
| 8/2/1996 | Sold | $108,000$47/sqft |
Source: Public Record Report a problem | ||
Public tax history
| Year | Property taxes | Tax assessment |
|---|---|---|
| 2024 | $2,025 -2.2% | $54,180 +9.1% |
| 2023 | $2,072 -1.2% | $49,670 |
| 2022 | $2,096 -1.6% | $49,670 |
| 2021 | $2,130 +16.5% | $49,670 +17% |
| 2020 | $1,827 | $42,460 |
| 2019 | $1,827 | $42,460 |
| 2018 | $1,827 +7.1% | $42,460 +11.3% |
| 2017 | $1,706 -1.7% | $38,150 |
| 2016 | $1,735 +1.3% | $38,150 |
| 2015 | $1,714 | $38,150 +2.4% |
| 2014 | $1,714 +65.7% | $37,240 +9% |
| 2013 | $1,034 | $34,160 |
| 2012 | -- | $34,160 -5.3% |
| 2011 | -- | $36,090 +0.5% |
| 2010 | -- | $35,910 |
| 2009 | $1,304 +1.2% | -- |
| 2008 | $1,288 +1.3% | -- |
| 2007 | $1,271 -37.1% | -- |
| 2005 | $2,021 -3.7% | -- |
| 2004 | $2,099 -1.2% | -- |
| 2003 | $2,125 +14.9% | -- |
| 2002 | $1,850 +3.8% | -- |
| 2001 | $1,782 -2.2% | -- |
| 2000 | $1,822 | -- |
Find assessor info on the county website
Neighborhood: 44646
Nearby homes
- $236,1004 bd2 ba1.9k sqft1500 Bramblewood Cir NE, Massillon, OH 44646Off Market

- $187,3003 bd1 ba1k sqft1623 Bramblewood Cir NE, Massillon, OH 44646Off Market
- $217,9003 bd2 ba1.3k sqft1616 Bramblewood Cir NE, Massillon, OH 44646Off Market
- $293,2003 bd3 ba2.2k sqft1619 Bramblewood Cir NE, Massillon, OH 44646Off Market
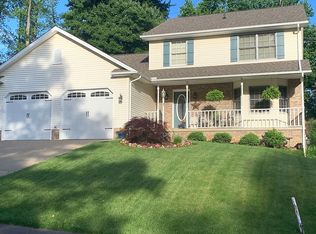
- $188,8003 bd2 ba1.3k sqft1610 Bramblewood Cir NE, Massillon, OH 44646Off Market
- $201,5003 bd2 ba1.8k sqft1615 Bramblewood Cir NE, Massillon, OH 44646Off Market
- $210,0003 bd2 ba1.1k sqft1488 Bramblewood Cir NE, Massillon, OH 44646Sold
- $245,3003 bd2 ba1.2k sqft1729 Olivewood Cir NE, Massillon, OH 44646Off Market
Nearby schools
GreatSchools rating
- 5/10Massillon Intermediate SchoolGrades: 4-6Distance: 3.8 mi
- 4/10Massillon Junior High SchoolGrades: 7-8Distance: 3.8 mi
- 4/10Washington High SchoolGrades: 9-12Distance: 1.8 mi
Schools provided by the listing agent
- District: Massillon CSD - 7609
Source: MLS Now. This data may not be complete. We recommend contacting the local school district to confirm school assignments for this home.
Get a cash offer in 3 minutes
Find out how much your home could sell for in as little as 3 minutes with a no-obligation cash offer.
Estimated market value
$246,000
Get a cash offer in 3 minutes
Find out how much your home could sell for in as little as 3 minutes with a no-obligation cash offer.
Estimated market value
$246,000
- Ohio
- Stark County
- Massillon
- 44646
- 1627 Bramblewood Cir NE
Nearby cities
Nearby zip codes
Other Massillon Topics
