Step into a world of elegance and comfort! A charming haven nestled in the heart of San Antonio, TX. This exquisite 4-bedroom, 3-bathroom abode is more than just a house; it's a symphony of style and serenity.As you cross the threshold, you'll be greeted by a warm embrace that whispers tales of laughter and gatherings shared. With spacious bedrooms, each a piece of tranquility, and three meticulously designed bathrooms, you'll find a seamless blend of functionality and finesse. The heart of this dwelling beats within its beautiful backyard, where nature's canvas comes to life. Imagine sipping your morning brew under a canopy of stars or hosting soirees that effortlessly flow from indoors to outdoors. Whether you're a culinary virtuoso or a takeout aficionado, the kitchen is your stage, equipped to turn every meal into a masterpiece. The open floor plan dances with sunlight, inviting conversations to flow and memories to be woven. So come, seize the opportunity to claim your own piece of poetic paradise, where the walls have stories to share and the backyard beckons you to create new chapters. Your dream home awaits!! Let's make your story truly unforgettable.
Sold
Price Unknown
1627 BRASS CYN, San Antonio, TX 78245
4beds
2,632sqft
Single Family Residence
Built in 2020
7,927 Square Feet Lot
$422,600 Zestimate®
$--/sqft
$2,516 Estimated rent
Home value
$422,600
$401,000 - $444,000
$2,516/mo
Zestimate® history
Owner options
List your home for rent
$2,516/mo
Rent Zestimate®
Find your next renter with Zillow Rental Manager. Plus, with online applications, you can quickly screen prospective tenants – for free.
$2,516/mo
Rent Zestimate®
Refinance and save
$360/mo
Est. payment
Refinancing to a lower rate could help reduce your monthly payments and save thousands over the life of the loan.
$360/mo
Est. payment
Explore your selling options
Work with a Zillow partner agent
Leverage their expertise and Zillow's premium Showcase listings to get your home seen by more buyers.
Get startedList with your own agent
Get your home in front of millions of buyers by listing it on Zillow.
Learn how to do itSell it yourself
Take full control of how buyers see your home on Zillow by listing For Sale by Owner (FSBO).
List your homeWhat's special
Spacious bedroomsOpen floor planMeticulously designed bathrooms
Zillow last checked:
Listing updated:
Listed by:
Diana Taylor TREC #591950 (210) 213-2193,
Natural Home Realty, LLC
Source: LERA MLS,MLS#: 1708822
Facts & features
Interior
Bedrooms & bathrooms
- Bedrooms: 4
- Bathrooms: 3
- Full bathrooms: 3
Primary bedroom
- Features: Split, Walk-In Closet(s), Ceiling Fan(s), Full Bath
- Area: 252
- Dimensions: 18 x 14
Bedroom 2
- Area: 154
- Dimensions: 14 x 11
Bedroom 3
- Area: 110
- Dimensions: 11 x 10
Bedroom 4
- Area: 100
- Dimensions: 10 x 10
Primary bathroom
- Features: Tub/Shower Separate, Double Vanity, Soaking Tub
- Area: 162
- Dimensions: 18 x 9
Dining room
- Area: 130
- Dimensions: 13 x 10
Family room
- Area: 414
- Dimensions: 23 x 18
Kitchen
- Area: 238
- Dimensions: 17 x 14
Heating
- Central, Electric
Cooling
- Ceiling Fan(s), Central Air
Appliances
- Included: Built-In Oven, Microwave, Gas Cooktop, Disposal, Dishwasher, Plumbed For Ice Maker, Water Softener Owned, Electric Water Heater, Plumb for Water Softener, Double Oven
- Laundry: Washer Hookup, Dryer Connection
Features
- One Living Area, Separate Dining Room, Kitchen Island, Pantry, Media Room, Utility Room Inside, 1st Floor Lvl/No Steps, High Ceilings, Open Floorplan, High Speed Internet, Walk-In Closet(s), Ceiling Fan(s), Programmable Thermostat
- Flooring: Carpet, Ceramic Tile
- Windows: Double Pane Windows, Window Coverings
- Has basement: No
- Has fireplace: No
- Fireplace features: Not Applicable
Interior area
- Total structure area: 2,632
- Total interior livable area: 2,632 sqft
Property
Parking
- Total spaces: 3
- Parking features: Three Car Garage
- Garage spaces: 3
Features
- Levels: One,Multi/Split
- Stories: 1
- Patio & porch: Patio, Covered
- Exterior features: Sprinkler System, Solar Panels
- Pool features: None, Community
- Fencing: Privacy
Lot
- Size: 7,927 Square Feet
Details
- Parcel number: 043553210340
Construction
Type & style
- Home type: SingleFamily
- Architectural style: Traditional
- Property subtype: Single Family Residence
Materials
- Brick, Siding
- Foundation: Slab
- Roof: Composition
Condition
- Pre-Owned
- New construction: No
- Year built: 2020
Details
- Builder name: Ashton Woods
Utilities & green energy
- Electric: CPS
- Gas: CPS
- Water: SAWS, Water System
- Utilities for property: Cable Available, Private Garbage Service
Community & HOA
Community
- Features: Playground, Jogging Trails, Bike Trails, Cluster Mail Box, School Bus
- Security: Smoke Detector(s)
- Subdivision: Arcadia Ridge Phase 1 - Bexar
HOA
- Has HOA: Yes
- HOA fee: $360 annually
- HOA name: ARCADIA RIDGE
Location
- Region: San Antonio
Financial & listing details
- Tax assessed value: $449,370
- Annual tax amount: $9,117
- Date on market: 9/11/2025
- Cumulative days on market: 196 days
- Listing terms: Conventional,FHA,VA Loan,TX Vet,Cash
Price history
| Date | Event | Price |
|---|---|---|
| 3/8/2024 | Sold | -- |
Source:  LERA MLS #1708822 Report a problem LERA MLS #1708822 Report a problem | ||
| 2/21/2024 | Pending sale | $450,000$171/sqft |
Source: LERA MLS #1708822 Report a problem | ||
| 2/8/2024 | Listing removed | -- |
Source: LERA MLS #1708822 Report a problem | ||
| 2/2/2024 | Listing removed | -- |
Source: LERA MLS #1708822 Report a problem | ||
| 1/30/2024 | Contingent | $450,000$171/sqft |
Source: LERA MLS #1708822 Report a problem | ||
| 1/20/2024 | Listing removed | -- |
Source: Zillow Rentals Report a problem | ||
| 1/2/2024 | Listed for rent | $2,800$1/sqft |
Source: Zillow Rentals Report a problem | ||
| 9/19/2023 | Price change | $450,000-2.2%$171/sqft |
Source: LERA MLS #1708822 Report a problem | ||
| 9/11/2023 | Price change | $460,000-4.2%$175/sqft |
Source: LERA MLS #1708822 Report a problem | ||
| 8/4/2023 | Listed for sale | $480,000$182/sqft |
Source: LERA MLS #1708822 Report a problem | ||
Public tax history
| Year | Property taxes | Tax assessment |
|---|---|---|
| 2025 | -- | $449,370 -2.6% |
| 2024 | $473 -94.6% | $461,410 -2.3% |
| 2023 | $8,696 -4.5% | $472,160 +5% |
| 2022 | $9,107 +827% | $449,820 +147.6% |
| 2021 | $982 | $181,670 +278.5% |
| 2020 | $982 | $48,000 |
Find assessor info on the county website
Neighborhood: 78245
Nearby homes
- $394,2003 bd4 ba2.6k sqft1631 Brass Cyn, San Antonio, TX 78245Off Market
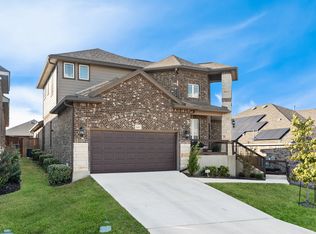
- $464,3005 bd4 ba3.3k sqft1623 Brass Cyn, San Antonio, TX 78245Off Market
- $371,7004 bd3 ba2.3k sqft1635 Brass Cyn, San Antonio, TX 78245Off Market
- $405,2004 bd3 ba2.6k sqft1619 Brass Cyn, San Antonio, TX 78245Off Market
- $334,9008,894 Square Feet1526 Snowy Owl Dr, San Antonio, TX 78245Off Market
- $477,7004 bd3 ba2.6k sqft1522 Snowy Owl Dr, San Antonio, TX 78245Off Market
- $396,8004 bd3 ba2.8k sqft1518 Snowy Owl Dr, San Antonio, TX 78245Off Market
- $484,7004 bd4 ba3.2k sqft1639 Brass Cyn, San Antonio, TX 78245Off Market
Nearby schools
GreatSchools rating
- 9/10Dr. Caroline Wernli Elementary SchoolGrades: PK-5Distance: 0.3 mi
- 7/10Bernal MiddleGrades: 6-8Distance: 0.9 mi
- 6/10Brennan High SchoolGrades: 9-12Distance: 3.7 mi
Schools provided by the listing agent
- Elementary: Wernli Elementary School
- Middle: Bernal
- High: William Brennan
- District: Northside
Source: LERA MLS. This data may not be complete. We recommend contacting the local school district to confirm school assignments for this home.
Get a cash offer in 3 minutes
Find out how much your home could sell for in as little as 3 minutes with a no-obligation cash offer.
Estimated market value
$422,600
Get a cash offer in 3 minutes
Find out how much your home could sell for in as little as 3 minutes with a no-obligation cash offer.
Estimated market value
$422,600
- Texas
- Bexar County
- San Antonio
- 78245
- 1627 BRASS CYN
Nearby cities
Nearby neighborhoods
Nearby zip codes
Other San Antonio Topics
