Franklin's only truly gated community within walking distance (on sidewalks) to downtown Franklin or Westhaven. Surrounded by tree lined streets with an impressive common area w/pond, this is an oasis within the city. 4 bedrooms, 3 1/2 baths, large primary on main, massive bonus room over the garage w/wet bar, 3 car garage, living room/study, formal dining room, den w/fireplace, hardwood on main, utility room on main, private fenced in rear yard/garden surrounded by trees with outdoor cooking area, covered back porch, covered front porch.
Closed
$1,200,000
1627 Cooper Creek Ln, Franklin, TN 37064
4beds
4,583sqft
Single Family Residence, Residential
Built in 2006
10,018 Square Feet Lot
$1,207,100 Zestimate®
$262/sqft
$5,971 Estimated rent
Home value
$1,207,100
$1.15M - $1.27M
$5,971/mo
Zestimate® history
Owner options
List your home for rent
$5,971/mo
Rent Zestimate®
Find your next renter with Zillow Rental Manager. Plus, with online applications, you can quickly screen prospective tenants – for free.
$5,971/mo
Rent Zestimate®
Refinance and save
$7,528/mo
Est. payment
Refinancing to a lower rate could help reduce your monthly payments and save thousands over the life of the loan.
$7,528/mo
Est. payment
Explore your selling options
Work with a Zillow partner agent
Leverage their expertise and Zillow's premium Showcase listings to get your home seen by more buyers.
Get startedList with your own agent
Get your home in front of millions of buyers by listing it on Zillow.
Learn how to do itSell it yourself
Take full control of how buyers see your home on Zillow by listing For Sale by Owner (FSBO).
List your homeWhat's special
Covered front porchCovered back porchOutdoor cooking areaFormal dining roomWet bar
Zillow last checked:
Listing updated:
Listed by:
Loy Hardcastle 615-948-3704,
Compass
Bought with:
Sara Gooch, 340554
Onward Real Estate
Source: RealTracs MLS as distributed by MLS GRID,MLS#: 3030361
Facts & features
Interior
Bedrooms & bathrooms
- Bedrooms: 4
- Bathrooms: 4
- Full bathrooms: 3
- 1/2 bathrooms: 1
- Main level bedrooms: 1
Bedroom 1
- Features: Full Bath
- Level: Full Bath
- Area: 280 Square Feet
- Dimensions: 14x20
Bedroom 2
- Features: Bath
- Level: Bath
- Area: 195 Square Feet
- Dimensions: 13x15
Bedroom 3
- Area: 180 Square Feet
- Dimensions: 12x15
Bedroom 4
- Features: Bath
- Level: Bath
- Area: 224 Square Feet
- Dimensions: 14x16
Primary bathroom
- Features: Primary Bedroom
- Level: Primary Bedroom
Den
- Area: 304 Square Feet
- Dimensions: 16x19
Dining room
- Features: Formal
- Level: Formal
- Area: 180 Square Feet
- Dimensions: 12x15
Kitchen
- Area: 270 Square Feet
- Dimensions: 15x18
Living room
- Area: 168 Square Feet
- Dimensions: 12x14
Other
- Features: Breakfast Room
- Level: Breakfast Room
- Area: 132 Square Feet
- Dimensions: 11x12
Recreation room
- Features: Second Floor
- Level: Second Floor
- Area: 544 Square Feet
- Dimensions: 17x32
Heating
- Central, Dual, Natural Gas
Cooling
- Central Air, Dual, Electric
Appliances
- Included: Double Oven, Gas Oven, Gas Range, Dishwasher, Disposal, Microwave
Features
- Ceiling Fan(s), Central Vacuum
- Flooring: Wood, Tile
- Basement: Crawl Space
- Number of fireplaces: 2
- Fireplace features: Gas
Interior area
- Total structure area: 4,583
- Total interior livable area: 4,583 sqft
- Finished area above ground: 4,583
Property
Parking
- Total spaces: 3
- Parking features: Garage Door Opener, Garage Faces Rear
- Attached garage spaces: 3
Features
- Levels: Two
- Stories: 2
- Patio & porch: Porch, Covered, Patio
Lot
- Size: 10,018 Square Feet
- Dimensions: 85 x 120
- Features: Level
- Topography: Level
Details
- Parcel number: 094064L D 02300 00009064L
- Special conditions: Standard
Construction
Type & style
- Home type: SingleFamily
- Architectural style: Traditional
- Property subtype: Single Family Residence, Residential
Materials
- Brick
- Roof: Shingle
Condition
- New construction: No
- Year built: 2006
Utilities & green energy
- Sewer: Public Sewer
- Water: Public
- Utilities for property: Electricity Available, Natural Gas Available, Water Available
Community & HOA
Community
- Subdivision: Carlisle Sec 3
HOA
- Has HOA: Yes
- Services included: Maintenance Grounds
- HOA fee: $600 quarterly
Location
- Region: Franklin
Financial & listing details
- Price per square foot: $262/sqft
- Tax assessed value: $1,919,100
- Annual tax amount: $6,011
- Date on market: 10/17/2025
- Electric utility on property: Yes
Price history
| Date | Event | Price |
|---|---|---|
| 5/8/2026 | Sold | $1,200,000-19.9%$262/sqft |
Source:  RealTracs MLS as distributed by MLS GRID #3030361 Report a problem RealTracs MLS as distributed by MLS GRID #3030361 Report a problem | ||
| 4/11/2026 | Contingent | $1,497,500$327/sqft |
Source: RealTracs MLS as distributed by MLS GRID #3030361 Report a problem | ||
| 1/10/2026 | Price change | $1,497,500-9.2%$327/sqft |
Source: RealTracs MLS as distributed by MLS GRID #3030361 Report a problem | ||
| 10/17/2025 | Listed for sale | $1,650,000+98.8%$360/sqft |
Source: RealTracs MLS as distributed by MLS GRID #3030361 Report a problem | ||
| 1/24/2020 | Sold | $830,000-2.3%$181/sqft |
Source: Public Record Report a problem | ||
| 1/3/2020 | Price change | $849,900-1.7%$185/sqft |
Source: SilverPointe Properties #2085094 Report a problem | ||
| 10/17/2019 | Price change | $864,500-2.3%$189/sqft |
Source: SilverPointe Properties #2085094 Report a problem | ||
| 9/27/2019 | Listed for sale | $884,500+14.9%$193/sqft |
Source: SilverPointe Properties #2085094 Report a problem | ||
| 6/22/2016 | Sold | $770,000+5.6%$168/sqft |
Source: Public Record Report a problem | ||
| 1/4/2013 | Sold | $729,500-8.8%$159/sqft |
Source: Public Record Report a problem | ||
| 11/17/2012 | Listed for sale | $799,900$175/sqft |
Source: Bob Parks Realty, LLC #1408345 Report a problem | ||
Public tax history
| Year | Property taxes | Tax assessment |
|---|---|---|
| 2025 | $9,899 +64.7% | $479,775 +126% |
| 2024 | $6,011 +4.1% | $212,325 |
| 2023 | $5,777 | $212,325 |
| 2022 | $5,777 | $212,325 |
| 2021 | $5,777 +5.3% | $212,325 +24.9% |
| 2020 | $5,484 +2.4% | $169,950 |
| 2019 | $5,354 +2.2% | $169,950 +2.4% |
| 2018 | $5,238 | $165,925 |
| 2017 | $5,238 | $165,925 |
| 2016 | -- | $165,925 +11.1% |
| 2015 | -- | $149,400 |
| 2014 | -- | $149,400 |
| 2013 | -- | $149,400 |
| 2012 | -- | $149,400 |
| 2011 | -- | $149,400 -7% |
| 2007 | $5,627 +576.9% | $160,594 +569.1% |
| 2006 | $831 +0.4% | $24,000 +20% |
| 2005 | $828 +2.7% | $20,000 |
| 2004 | $806 | $20,000 |
Find assessor info on the county website
Neighborhood: West Harpeth
Nearby homes
- $1,487,9006 bd6 ba4.5k sqft1623 Cooper Creek Ln, Franklin, TN 37064Off Market
- $1,499,5004 bd3 ba4.3k sqft1631 Cooper Creek Ln, Franklin, TN 37064Off Market
- $1,176,500-- bd-- ba-- sqftCooper Creek Ln, Franklin, TN 37064Off Market
- $1,400,0004 bd3 ba3.5k sqft1812 Thorn Brook Ln, Franklin, TN 37064Sold
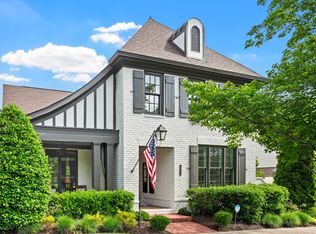
- $996,700-- bd3 ba2.8k sqft1810 Thorn Brook Ln, Franklin, TN 37064Off Market
- $1,051,3003 bd3 ba3k sqft1808 Thorn Brook Ln, Franklin, TN 37064Off Market
- $1,079,100-- bd3 ba3.2k sqft1814 Thorn Brook Ln, Franklin, TN 37064Off Market
- $1,193,5005 bd4 ba3.5k sqft1619 Cooper Creek Ln, Franklin, TN 37064Off Market
Nearby schools
GreatSchools rating
- 9/10Poplar Grove K-4Grades: PK-4Distance: 0.7 mi
- 7/10Poplar Grove 5-8Grades: 5-8Distance: 0.7 mi
Schools provided by the listing agent
- Elementary: Poplar Grove K-4
- Middle: Poplar Grove 5-8
- High: Franklin High School
Source: RealTracs MLS as distributed by MLS GRID. This data may not be complete. We recommend contacting the local school district to confirm school assignments for this home.
Get a cash offer in 3 minutes
Find out how much your home could sell for in as little as 3 minutes with a no-obligation cash offer.
Estimated market value
$1,207,100
Get a cash offer in 3 minutes
Find out how much your home could sell for in as little as 3 minutes with a no-obligation cash offer.
Estimated market value
$1,207,100
- Tennessee
- Williamson County
- Franklin
- 37064
- West Harpeth
- 1627 Cooper Creek Ln
Nearby cities
Nearby neighborhoods
Nearby zip codes
Other Franklin Topics
