Charming, move-in ready home with modern updates and ideal location! Don't miss this beautifully updated 2-bedroom, 2-bathroom home, designed for comfort and convenience. Inside, enjoy fresh new paint throughout, creating a bright and welcoming atmosphere. The spacious great room is perfect for gatherings, while the kitchen, with plenty of counter space and storage, makes meal prep a breeze. Relax in the large primary bedroom, offering plenty of space to unwind, and a private bathroom for added convenience. This home is built for efficiency, featuring updated windows that enhance insulation and energy savings, plus an updated furnace that ensures comfort year-round. The high-quality Class 4 impact-resistant roof provides long-lasting protection and peace of mind, while the recently updated garage door boosts curb appeal. The full unfinished basement offers tons of storage or potential for expansion to suit your needs. Outdoors, you'll love the private, grassy backyard, where beautiful allium, tulips, and hyacinths bloom in the spring, adding charm and vibrant color. The large covered patio is perfect for relaxing or hosting outdoor gatherings. Plus, the south-facing orientation helps keep snow and ice at bay during the winter months, providing a more comfortable and manageable driveway and walkway.. No HOA means even more freedom, while the home's prime location places you just minutes away from restaurants, shopping, and entertainment. Enjoy easy access to nearby trails, parks, and Boyd Lake State Park, providing the perfect balance of urban living and outdoor recreation. This energy-efficient, move-in-ready home is waiting for you. Come see it before it's gone!
Sold for $409,000
$409,000
1627 E 17th St, Loveland, CO 80538
2beds
2,544sqft
Half Duplex
Built in 1994
4,356 Square Feet Lot
$405,800 Zestimate®
$161/sqft
$2,193 Estimated rent
Home value
$405,800
$381,000 - $430,000
$2,193/mo
Zestimate® history
Owner options
List your home for rent
$2,193/mo
Rent Zestimate®
Find your next renter with Zillow Rental Manager. Plus, with online applications, you can quickly screen prospective tenants – for free.
$2,193/mo
Rent Zestimate®
Refinance and save
$2,421/mo
Est. payment
Refinancing to a lower rate could help reduce your monthly payments and save thousands over the life of the loan.
$2,421/mo
Est. payment
Explore your selling options
Work with a Zillow partner agent
Leverage their expertise and Zillow's premium Showcase listings to get your home seen by more buyers.
Get startedList with your own agent
Get your home in front of millions of buyers by listing it on Zillow.
Learn how to do itSell it yourself
Take full control of how buyers see your home on Zillow by listing For Sale by Owner (FSBO).
List your homeWhat's special
Zillow last checked:
Listing updated:
Listed by:
Chris Foley 970-644-5002,
HomeSmart Realty Group Lvld
Bought with:
John Mitchell, 40023920
Northern Colorado Real Estate
Source: IRES as distributed by MLS GRID,MLS#: 1026369
Facts & features
Interior
Bedrooms & bathrooms
- Bedrooms: 2
- Bathrooms: 2
- Full bathrooms: 1
- 3/4 bathrooms: 1
- Main level bathrooms: 2
Primary bedroom
- Description: Carpet
- Features: 3/4 Primary Bath
- Level: Main
- Area: 200 Square Feet
- Dimensions: 10 x 20
Kitchen
- Description: Tile
- Level: Main
- Area: 110 Square Feet
- Dimensions: 11 x 10
Heating
- Forced Air
Cooling
- Central Air, Ceiling Fan(s), Attic Fan
Appliances
- Included: Electric Range, Dishwasher, Refrigerator, Microwave, Disposal
- Laundry: Washer/Dryer Hookup
Features
- Eat-in Kitchen, Pantry, Natural Woodwork
- Windows: Window Coverings
- Basement: Unfinished
- Has fireplace: No
- Fireplace features: None
Interior area
- Total structure area: 1,272
- Total interior livable area: 2,544 sqft
- Finished area above ground: 1,272
Property
Parking
- Total spaces: 2
- Parking features: Attached
- Attached garage spaces: 2
- Details: Attached
Accessibility
- Accessibility features: Main Floor Bath, Accessible Bedroom, Main Level Laundry
Features
- Levels: One
- Stories: 1
- Patio & porch: Patio
- Exterior features: Private Yard
- Fencing: Fenced,Wood
Lot
- Size: 4,356 Square Feet
- Features: Paved
Details
- Parcel number: R1414445
- Zoning: R3E
- Special conditions: Private Owner
Construction
Type & style
- Home type: SingleFamily
- Architectural style: Contemporary
- Property subtype: Half Duplex
- Attached to another structure: Yes
Materials
- Frame
- Roof: Composition
Condition
- New construction: No
- Year built: 1994
Utilities & green energy
- Water: City
- Utilities for property: Natural Gas Available, Electricity Available, High Speed Avail
Green energy
- Energy efficient items: Southern Exposure
Community & HOA
Community
- Features: None
- Security: Fire Alarm
- Subdivision: Sunray
HOA
- Has HOA: No
- Services included: No Association Fee
Location
- Region: Loveland
Financial & listing details
- Price per square foot: $161/sqft
- Tax assessed value: $391,700
- Annual tax amount: $1,786
- Date on market: 2/13/2025
- Listing terms: Cash,Conventional,FHA,VA Loan
- Exclusions: Seller's personal property. Flood light over porch. Ring doorbell.
- Electric utility on property: Yes
- Road surface type: Asphalt
Price history
| Date | Event | Price |
|---|---|---|
| 3/18/2025 | Sold | $409,000$161/sqft |
Source:  IRES as distributed by MLS GRID #1026369 Report a problem IRES as distributed by MLS GRID #1026369 Report a problem | ||
| 2/20/2025 | Pending sale | $409,000$161/sqft |
Source:  REcolorado as distributed by MLS GRID #IR1026369 Report a problem REcolorado as distributed by MLS GRID #IR1026369 Report a problem | ||
| 2/15/2025 | Listed for sale | $409,000+16.9%$161/sqft |
Source: IRES as distributed by MLS GRID #1026369 Report a problem | ||
| 3/12/2021 | Sold | $350,000+102.3%$138/sqft |
Source: IRES as distributed by MLS GRID #933834 Report a problem | ||
| 6/13/2012 | Sold | $173,000-2.3%$68/sqft |
Source: Public Record Report a problem | ||
| 3/30/2012 | Listed for sale | $177,000+6.1%$70/sqft |
Source: Active Website #676813 Report a problem | ||
| 8/23/2002 | Sold | $166,900$66/sqft |
Source: Public Record Report a problem | ||
Public tax history
| Year | Property taxes | Tax assessment |
|---|---|---|
| 2025 | $2,094 +13% | $24,481 -9% |
| 2024 | $1,852 +12.1% | $26,894 -1% |
| 2023 | $1,653 -2.7% | $27,155 +30.7% |
| 2022 | $1,699 +7.4% | $20,774 -2.8% |
| 2021 | $1,582 +1.7% | $21,372 +7.4% |
| 2020 | $1,555 -1.6% | $19,899 -0.7% |
| 2019 | $1,582 | $20,038 +4.3% |
| 2018 | $1,582 | $19,217 |
| 2017 | $1,582 +16.1% | $19,217 +12.9% |
| 2016 | $1,362 +10% | $17,026 0% |
| 2015 | $1,239 +20.8% | $17,030 +24.9% |
| 2014 | $1,025 | $13,630 |
| 2013 | -- | $13,630 +10.8% |
| 2012 | -- | $12,300 |
| 2011 | -- | $12,300 -6.3% |
| 2010 | -- | $13,130 |
| 2009 | -- | $13,130 -1.4% |
| 2008 | -- | $13,310 |
| 2007 | -- | $13,310 -7.9% |
| 2006 | -- | $14,450 |
| 2005 | -- | $14,450 +10.1% |
| 2004 | -- | $13,130 -1.1% |
| 2002 | -- | $13,280 -15.8% |
| 2001 | -- | $15,780 |
Find assessor info on the county website
Neighborhood: 80538
Nearby homes
- $381,9002 bd2 ba2.5k sqft1625 E 17th St, Loveland, CO 80538Off Market
- $402,3002 bd3 ba2.5k sqft1647 E 17th St, Loveland, CO 80538Off Market
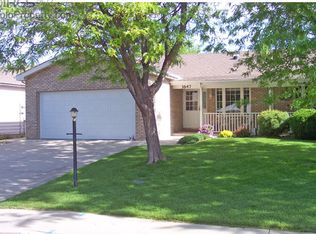
- $439,9002 bd3 ba2.5k sqft1649 E 17th St, Loveland, CO 80538Sold

- $327,0001 bd2 ba1.2k sqft1603 E 17th St, Loveland, CO 80538Off Market
- $349,0002 bd1 ba2.5k sqft1726 E 18th St, Loveland, CO 80538Off Market
- $371,2002 bd2 ba2.5k sqft1669 E 17th St, Loveland, CO 80538Off Market
- $356,3003 bd1 ba1.2k sqft1724 E 18th St, Loveland, CO 80538Off Market
- $337,2002 bd1 ba1.2k sqft1601 E 17th St, Loveland, CO 80538Off Market
Nearby schools
GreatSchools rating
- 3/10Peakview Academy At Conrad BallGrades: PK-8Distance: 1 mi
- 7/10Mountain View High SchoolGrades: 9-12Distance: 1.4 mi
Schools provided by the listing agent
- Elementary: Peakview Academy at Conrad Ball
- Middle: Ball (Conrad)
- High: Mountain View
Source: IRES as distributed by MLS GRID. This data may not be complete. We recommend contacting the local school district to confirm school assignments for this home.
Get a cash offer in 3 minutes
Find out how much your home could sell for in as little as 3 minutes with a no-obligation cash offer.
Estimated market value
$405,800
Get a cash offer in 3 minutes
Find out how much your home could sell for in as little as 3 minutes with a no-obligation cash offer.
Estimated market value
$405,800
- Colorado
- Larimer County
- Loveland
- 80538
- 1627 E 17th St
Nearby cities
Nearby zip codes
Other Loveland Topics
