Skip main navigation
Sold for $370,000
  • $370,000

    1627 E Caracas Ave, Hershey, PA 17033

    3beds
    2,386sqft
    Single Family Residence
    Built in 1960
    9,583 Square Feet Lot
    $-- Zestimate®
    $155/sqft
    $2,289 Estimated rent

    Home value

    Not available

    Estimated sales range

    Not available

    $2,289/mo

    Zestimate® history
    Loading
    Loading...

    Owner options

    List your home for rent

    $2,289/mo

    Rent Zestimate®

    Find your next renter with Zillow Rental Manager. Plus, with online applications, you can quickly screen prospective tenants – for free.

    Learn more

    $2,289/mo

    Rent Zestimate®

    Refinance and save

    $2,401/mo

    Est. payment

    Refinancing to a lower rate could help reduce your monthly payments and save thousands over the life of the loan.

    See today's rates

    $2,401/mo

    Est. payment

    Explore your selling options

    Work with a Zillow partner agent

    Leverage their expertise and Zillow's premium Showcase listings to get your home seen by more buyers.

    Get started

    List with your own agent

    Get your home in front of millions of buyers by listing it on Zillow.

    Learn how to do it

    Sell it yourself

    Take full control of how buyers see your home on Zillow by listing For Sale by Owner (FSBO).

    List your home

    What's special

    Outdoor oasisHot tubSolid and clean exteriorStone fireplace focal pointGleaming bay windowOriginal hardwood flooringVaulted ceiling
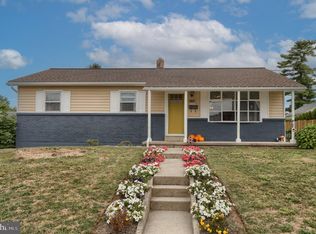
    Welcome to this warm and inviting brick ranch home in Derry township. With over 2000 square feet above grade and a large partially finished lower level, this home goes on annd on! Immediately you will notice the solid and clean exterior that has so much to offer. This home is nestled in the quiet neighborhood of Palmdale of Hershey where the neighbors are like family, and the pride of homeownership is apparent. This one of a kind, rare Hershey rancher, is sure to amaze. Original hardwood flooring, and a gleaming bay window welcome you inside. There is an open concept living area with a modernized retro feel, and surprising primary bedroom you must experience for yourself. Who would not want a vaulted ceiling, stone fireplace focal point, and sliding doors to your covered deck? Not to mention the outdoor oasis with a fireplace, charcoal grill cove, and hot tub for rest and relaxation after a long hard day. The original 3rd bedroom has been converted to a walk through to the primary. This room is perfect for an office space so you do not need to use one of your other three bedrooms as a work from home space. You will never lack for storage with custom built in cabinetry in every room, and throughout the basement. The basement has an additional full bath, laundry, two additional rooms, and a large space for a workshop and storage. Yet, don't stop there! We have not even mentioned the additional quarters built on to the west side of the home. Here you will find a second wood burning fireplace in the private living space with a second kitchen! With over 2000 square feet above grade, this home has no lack for space or imagination. We look forward to your visit! Tankless gas water heater and Legacy Gas Heat Compfort System Installed September of 2023. New roof 2022. Chair lift accessibility to the lower level/laundry. Check out the virtual tour: https://youtu.be/fdbu4u1hbNg?si=mptA0BR9mFxJ_rTn

    Zillow last checked:

    Listing updated:

    Listed by:

    Trudy Stewart 717-713-4101,

    Iron Valley Real Estate of Central PA

    Bought with:

    Danielle Leist, RS361420

    Iron Valley Real Estate

    Source: Bright MLS,MLS#: PADA2048050MLS Logo

    Facts & features

    Interior

    Bedrooms & bathrooms
    • Bedrooms: 3
    • Bathrooms: 2
    • Full bathrooms: 2
    • Main level bathrooms: 1
    • Main level bedrooms: 3
    Rooms
    • Room types: Bedroom 2, Bedroom 3, Bedroom 1, Bathroom 1
    Bedroom 1
    • Level: Main
    Bedroom 2
    • Level: Main
    Bedroom 3
    • Level: Main
    Bathroom 1
    • Level: Main
    Bathroom 1
    • Level: Lower
    Heating
    • Baseboard, Natural Gas
    Cooling
    • Central Air, Electric
    Appliances
    • Included: Microwave, Cooktop, Dishwasher, Disposal, Extra Refrigerator/Freezer, Double Oven, Oven, Refrigerator, Washer/Dryer Stacked, Gas Water Heater
    • Laundry: Lower Level
    Features
    • 2nd Kitchen, Bathroom - Stall Shower, Bathroom - Tub Shower, Cedar Closet(s), Ceiling Fan(s), Combination Kitchen/Dining, Dining Area, Entry Level Bedroom, Exposed Beams, Family Room Off Kitchen, Floor Plan - Traditional, Eat-in Kitchen, Recessed Lighting
    • Flooring: Carpet, Hardwood, Vinyl
    • Windows: Bay/Bow, Replacement, Screens
    • Basement: Full,Heated,Improved,Interior Entry,Walk-Out Access,Workshop,Partially Finished
    • Number of fireplaces: 2
    • Fireplace features: Gas/Propane, Mantel(s), Stone, Wood Burning, Wood Burning Stove
    Interior area
    • Total structure area: 2,386
    • Total interior livable area: 2,386 sqft
    • Finished area above ground: 2,036
    • Finished area below ground: 350

    Property

    Parking
    • Total spaces: 4
    • Parking features: Concrete, Off Street, On Street, Alley Access, Driveway
    • Uncovered spaces: 4
    Accessibility
    • Accessibility features: 2+ Access Exits
    Features
    • Levels: One
    • Stories: 1
    • Patio & porch: Patio, Roof
    • Exterior features: Lighting
    • Pool features: None
    • Spa features: Hot Tub
    Lot
    • Size: 9,583 Square Feet
    • Features: Cleared, Level, Landscaped, Front Yard, Flag Lot, Rear Yard, Suburban
    Details
    • Additional structures: Above Grade, Below Grade
    • Parcel number: 240071860000000
    • Zoning: RESIDENTIAL
    • Special conditions: Standard

    Construction

    Type & style
    • Home type: SingleFamily
    • Architectural style: Ranch/Rambler
    • Property subtype: Single Family Residence
    Materials
    • Brick, Stick Built
    • Foundation: Block, Permanent, Slab
    • Roof: Architectural Shingle
    Condition
    • New construction: No
    • Year built: 1960

    Utilities & green energy

    • Electric: 200+ Amp Service
    • Sewer: Public Sewer
    • Water: Public
    • Utilities for property: Cable Connected, Electricity Available, Phone, Sewer Available, Water Available

    Community & HOA

    Community
    • Subdivision: Palmdale
    HOA
    • Has HOA: No
    Location
    • Region: Hershey
    • Municipality: DERRY TWP

    Financial & listing details

    • Price per square foot: $155/sqft
    • Tax assessed value: $128,500
    • Annual tax amount: $4,015
    • Date on market: 8/3/2025
    • Listing agreement: Exclusive Right To Sell
    • Listing terms: Cash,Conventional,FHA,PHFA,VA Loan,USDA Loan
    • Inclusions: 2 Refrigerators, 2 Sheds, Washer And Dryer, Hot Tub, Microwave In Second Kitchen, 2 Stoves, Chair Lift To Lower Level.
    • Ownership: Fee Simple

    Price history

    DateEventPrice
    9/22/2025Sold$370,000-1.3%$155/sqft
    Source: Bright MLS #PADA2048050 Report a problem
    8/20/2025Pending sale$375,000$157/sqft
    Source: Bright MLS #PADA2048050 Report a problem
    8/12/2025Price change$375,000-2.6%$157/sqft
    Source: Bright MLS #PADA2048050 Report a problem
    8/3/2025Listed for sale$385,000+40%$161/sqft
    Source: Bright MLS #PADA2048050 Report a problem
    10/20/2022Sold$275,000+4.4%$115/sqft
    Source: Bright MLS #PADA2016038 Report a problem
    9/5/2022Pending sale$263,500$110/sqft
    Source: Bright MLS #PADA2016038 Report a problem
    9/1/2022Listed for sale$263,500$110/sqft
    Source: Bright MLS #PADA2016038 Report a problem

    Public tax history

    YearProperty taxesTax assessment
    2026$4,121 +2.6%$128,500
    2025$4,016 +6.4%$128,500
    2023$3,775 +1.8%$128,500
    2022$3,707 +2.3%$128,500
    2021$3,625 +199.7%$128,500
    2020$1,210 +2.7%$128,500
    2019$1,178 +3.4%$128,500
    2018$1,139 $128,500
    2017-- $128,500
    2016-- $128,500
    2015-- $128,500
    2014-- $128,500
    2013-- $128,500
    2012-- $128,500
    2011-- $128,500
    2010-- $128,500
    2008-- $128,500
    2007-- $128,500
    2006-- $128,500
    Find assessor info on the county website

    Neighborhood: 17033

    Nearby schools

    GreatSchools rating
    Schools provided by the listing agent
    • Elementary: Hershey Primary Elementary
    • Middle: Hershey Middle School
    • High: Hershey High School
    • District: Derry Township

    Source: Bright MLS. This data may not be complete. We recommend contacting the local school district to confirm school assignments for this home.

    Get pre-qualified for a loan
    At Zillow Home Loans, we can pre-qualify you in as little as 5 minutes with no impact to your credit score.

    An equal housing lender. NMLS #10287.