Skip main navigation
Off market
  • $962,400

    1627 E Central Blvd, Orlando, FL 32803

    4beds
    2,637sqft
    SingleFamily
    Built in 1925
    9,178 Square Feet Lot
    $962,400 Zestimate®
    $365/sqft
    $4,236 Estimated rent

    Home value

    $962,400

    $895,000 - $1.04M

    $4,236/mo

    Zestimate® history
    Loading
    Loading...

    Owner options

    List your home for rent

    $4,236/mo

    Rent Zestimate®

    Find your next renter with Zillow Rental Manager. Plus, with online applications, you can quickly screen prospective tenants – for free.

    Learn more

    $4,236/mo

    Rent Zestimate®

    Refinance and save

    $6,820/mo

    Est. payment

    Refinancing to a lower rate could help reduce your monthly payments and save thousands over the life of the loan.

    See today's rates

    $6,820/mo

    Est. payment

    Explore your selling options

    Work with a Zillow partner agent

    Leverage their expertise and Zillow's premium Showcase listings to get your home seen by more buyers.

    Get started

    List with your own agent

    Get your home in front of millions of buyers by listing it on Zillow.

    Learn how to do it

    Sell it yourself

    Take full control of how buyers see your home on Zillow by listing For Sale by Owner (FSBO).

    List your home

    What's special

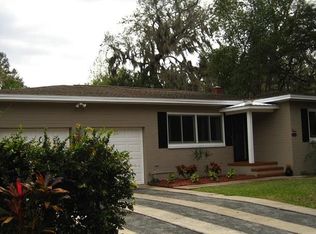
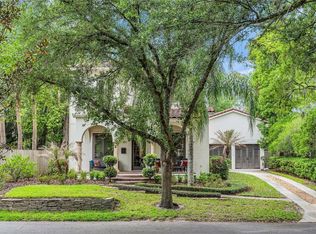
    Beautifully remodeled cottage-style home overlooking the Dickson Azalea Park. Situated on a large corner lot with a Venetian-style pool in back. Oversized 2 car garage and carport, unbeatable in the Downtown area! Double master floor plan. Fenced front yard with historic oak tree and swing! Gorgeous tile roof, charming brick chimney, and paver front patio area for seating. The front entryway opens up to a stunning living space with cathedral ceilings and wood beams. The original hardwood floors and gas fireplace make this room cozy and welcoming. The sliding barn door leads you to a separate wing of the home featuring two bedrooms and a full bath tucked away from your main living area. This makes for the perfect split bedroom floor plan for privacy or, alternatively, use this space as a guest retreat and office as it is currently set up. The guest bedroom offers a tranquil sitting room with electric fireplace overlooking the park. A French door leads you into the main living and entertaining area - open concept kitchen, dining, and family room. The large chef's kitchen features an apron sink, gas range with vent hood, 42" glass cabinets, sleek backsplash, and new pendant lights. The family and dining room offer tons of natural light, trim detail on the ceiling, and a steel, wood burning fireplace with brick surround. Tucked in the back of the home is an additional bedroom with en-suite bathroom and large walk-in closet. The private staircase leads you to the master retreat - the entire second floor all to yourself! Expansive bedroom, custom dressing room, laundry room, bathroom with double sinks and a large walk-in shower. Details not to be overlooked: original hardwood floors, tray ceiling in office, bay windows in kitchen with skylight above (perfect for your plants!), casement windows with tinting for privacy, classic navy painted walls. This home has so much style! The back door leads you to your pool retreat - fencing and mature landscaping allow for ultimate privacy, covered patio area for seating, plenty of space to grill and entertain. Who needs a vacation when your home feels like a resort? Plus the unbeatable location. A quick walk to Lake Eola and Thornton Park bars, restaurants, and shops. A quick bike or Uber to Dr Phillips Center for the Performing Arts, Mills50 District, Milk District, Lake Ivanhoe shops, and so much more! One mile or less to all major highways. 20 minutes to the Orlando International Airport. 25 minutes to the attractions. This one-of-a-kind Downtown home has it all!

    This property is off market, which means it's not currently listed for sale or rent on Zillow. This may be different from what's available on other websites or public sources.

    Facts & features

    Interior

    Bedrooms & bathrooms
    • Bedrooms: 4
    • Bathrooms: 3
    • Full bathrooms: 3
    Heating
    • Forced air, Electric
    Cooling
    • Central
    Appliances
    • Included: Dishwasher, Dryer, Microwave, Range / Oven, Refrigerator, Washer
    Features
    • Cathedral Ceiling(s), Split Bedroom, Solid Surface Counters, Built in Features, Coffered Ceiling(s)
    • Flooring: Tile, Hardwood
    • Has fireplace: Yes
    • Fireplace features: Wood Burning, Gas, Electric
    Interior area
    • Total interior livable area: 2,637 sqft

    Property

    Parking
    • Total spaces: 4
    • Parking features: Garage - Attached
    Features
    • Levels: Two
    • Pool features: Heated, In Ground, Gunite, Lighting
    • Has view: Yes
    • View description: Park
    Lot
    • Size: 9,178 Square Feet
    • Features: Corner Lot
    Details
    • Parcel number: 302230765609140
    • Zoning: R-2A/T/HP/

    Construction

    Type & style
    • Home type: SingleFamily
    Materials
    • masonry
    • Roof: Tile
    Condition
    • Year built: 1925

    Utilities & green energy

    • Sewer: Public Sewer
    • Water: Public
    • Utilities for property: Public

    Community & HOA

    Community
    • Subdivision: ROSARDEN REP
    Location
    • Region: Orlando

    Financial & listing details

    • Price per square foot: $365/sqft
    • Tax assessed value: $703,993
    • Annual tax amount: $11,938

    Price history

    DateEventPrice
    1/10/2022Sold$800,000+20.3%$303/sqft
    Source: Public Record Report a problem
    9/24/2020Listing removed$665,000$252/sqft
    Source: MAINFRAME REAL ESTATE #O5884032 Report a problem
    9/3/2020Listed for sale$665,000$252/sqft
    Source: MAINFRAME REAL ESTATE #O5884032 Report a problem
    8/14/2020Pending sale$665,000$252/sqft
    Source: MAINFRAME REAL ESTATE #O5884032 Report a problem
    8/11/2020Listed for sale$665,000-3.6%$252/sqft
    Source: MAINFRAME REAL ESTATE #O5884032 Report a problem
    11/3/2019Listing removed$4,500$2/sqft
    Source: Coldwell Banker Residential Real Estate - Winter Park #O5813183 Report a problem
    10/4/2019Price change$4,500-10%$2/sqft
    Source: Coldwell Banker Residential Real Estate - Winter Park #O5813183 Report a problem
    10/1/2019Listing removed$689,900$262/sqft
    Source: Coldwell Banker Residential Real Estate - Winter Park #O5788778 Report a problem
    9/21/2019Listed for rent$5,000+19%$2/sqft
    Source: COLDWELL BANKER RESIDENTIAL RE #O5813183 Report a problem
    9/11/2019Price change$689,900-0.7%$262/sqft
    Source: Coldwell Banker Residential Real Estate - Winter Park #O5788778 Report a problem
    7/7/2019Price change$694,700-3.5%$263/sqft
    Source: Coldwell Banker Residential Real Estate - Winter Park #O5788778 Report a problem
    6/5/2019Listed for sale$719,900+132.2%$273/sqft
    Source: Coldwell Banker Residential Real Estate - Winter Park #O5788778 Report a problem
    4/7/2018Listing removed$4,200$2/sqft
    Source: Olde Town Brokers, Inc. Report a problem
    3/6/2018Listed for rent$4,200-6.7%$2/sqft
    Source: Olde Town Brokers, Inc. Report a problem
    7/22/2017Listing removed$4,500$2/sqft
    Source: OLDE TOWN BROKERS INC #O5516662 Report a problem
    6/21/2017Price change$4,500-6.3%$2/sqft
    Source: OLDE TOWN BROKERS INC #O5516662 Report a problem
    6/8/2017Listed for rent$4,800$2/sqft
    Source: Olde Town Brokers, Inc. Report a problem
    11/23/2010Sold$310,000-8.8%$118/sqft
    Source: Public Record Report a problem
    5/21/2010Price change$340,000-2.9%$129/sqft
    Source: Owner Report a problem
    1/27/2010Listed for sale$350,000-12.3%$133/sqft
    Source: Owner Report a problem
    10/9/2009Listing removed$399,000$151/sqft
    Source: CENTURY21 Carioti #O4928716 Report a problem
    8/17/2009Listed for sale$399,000+72.7%$151/sqft
    Source: CENTURY21 Carioti #O4928716 Report a problem
    8/19/1998Sold$231,000$88/sqft
    Source: Public Record Report a problem

    Public tax history

    YearProperty taxesTax assessment
    2024$11,938 +4%$689,356 +3%
    2023$11,477 +59.8%$669,278 +55.6%
    2022$7,181 +1.9%$430,055 +3.3%
    2021$7,048 -11.2%$416,354 -1.1%
    2020$7,939 +3.3%$420,906 +4.8%
    2019$7,684 -0.1%$401,463 +0.9%
    2018$7,695 $397,691 +0.9%
    2017$7,695 +77.2%$393,949 +3.7%
    2016$4,342 +0.5%$379,921 +2.9%
    2015$4,321 -1.8%$369,315 +29.3%
    2014$4,402 +7.2%$285,578 +15.8%
    2013$4,108 -0.4%$246,664 +0.2%
    2012$4,123 -17.7%$246,091 -2.5%
    2011$5,013 -4%$252,379 -6.9%
    2010$5,221 $271,060 -12.8%
    2009-- $310,793 -6.3%
    2008$3,602 +0.3%$331,773 -21.1%
    2007$3,589 -5.6%$420,241 +2.7%
    2006$3,804 +0.3%$409,290 +14.3%
    2005$3,794 +5%$358,142 +28%
    2004$3,615 +0.9%$279,817 +2.5%
    2003$3,584 +2.7%$272,903 +11.4%
    2002$3,489 -0.9%$244,956 +5.3%
    2001$3,522 +0.8%$232,649 +17.5%
    2000$3,495 $197,945
    Find assessor info on the county website

    Neighborhood: Lawsona-Fern Creek

    Nearby schools

    GreatSchools rating
    Schools provided by the listing agent
    • Middle: Howard Middle
    • High: Edgewater High

    Source: The MLS. This data may not be complete. We recommend contacting the local school district to confirm school assignments for this home.

    Get a cash offer in 3 minutes
    Find out how much your home could sell for in as little as 3 minutes with a no-obligation cash offer.
    Estimated market value
    $962,400
    Get a cash offer in 3 minutes
    Find out how much your home could sell for in as little as 3 minutes with a no-obligation cash offer.
    Estimated market value
    $962,400