This Mediterranean-style, Windsong pool home is sure to check every box, with a 3-car garage, screened rear patio, heated spa and pool, and an ideal, 3-way split-bedroom floorplan on the 1st floor. The large kitchen sits at the heart of the home with a dinette showcasing pool views, an island with a gas cooktop, and a breakfast bar overlooking the sunny family room. Separate living and dining rooms off the foyer offer flexibility and additional space to entertain with ease. To the left of the foyer, enjoy a large, private office with a storage closet. Just past the office, the Primary Suite is situated on one end of the home for optimal privacy and features his and hers walk-in closets, a renovated bathroom, and access to the screened rear patio. At the other end of the home, a secondary bedroom with a full en-suite bathroom makes a great guest or in-law suite, while 2 additional bedrooms, a full hall bath, storage closet, and spacious laundry room complete the 1st floor. Upstairs, the private bonus room, complete with a walk-in closet and full en-suite bathroom, makes a perfect 5th bedroom. French doors from the family room, living room, and Primary bedroom all lead to a screened rear patio that overlooks a fully-fenced backyard where lush landscaping wraps around the resort-style heated pool and spa with water features. In addition to the massive driveway and expanded parking pad, the oversized 3-car garage provides extra parking and storage space. As one of the most coveted neighborhoods in Winter Park, Windsong offers countless amenities, including private lake access for residents. This premium location is just steps from Baldwin Park, East End Market, the Corrine Drive corridor, and minutes from downtown Park Avenue.
Sold for $1,850,000
$1,850,000
1627 ELIZABETHS WALK, WINTER PARK, FL 32789
5beds
3,846sqft
Single Family Residence
Built in 2001
0.35 Acres Lot
$1,809,900 Zestimate®
$481/sqft
$-- Estimated rent
Home value
$1,809,900
$1.65M - $1.99M
Not available
Zestimate® history
Owner options
List your home for rent
Find your next renter with Zillow Rental Manager. Plus, with online applications, you can quickly screen prospective tenants – for free.
Refinance and save
$13,656/mo
Est. payment
Refinancing to a lower rate could help reduce your monthly payments and save thousands over the life of the loan.
$13,656/mo
Est. payment
Explore your selling options
Work with a Zillow partner agent
Leverage their expertise and Zillow's premium Showcase listings to get your home seen by more buyers.
Get startedList with your own agent
Get your home in front of millions of buyers by listing it on Zillow.
Learn how to do itSell it yourself
Take full control of how buyers see your home on Zillow by listing For Sale by Owner (FSBO).
List your homeWhat's special
Zillow last checked:
Listing updated:
Listed by:
MaryStuart Day 407-620-8683,
FANNIE HILLMAN & ASSOCIATES 407-644-1234
Bought with:
MaryStuart Day, 3017236
FANNIE HILLMAN & ASSOCIATES
Source: Stellar MLS,MLS#: O6283652 Originating MLS: Orlando Regional
Originating MLS: Orlando Regional
Facts & features
Interior
Bedrooms & bathrooms
- Bedrooms: 5
- Bathrooms: 5
- Full bathrooms: 5
Rooms
- Room types: Den/Library/Office, Family Room, Dining Room, Living Room
Primary bedroom
- Description: Room7
- Features: Walk-In Closet(s)
- Level: First
- Dimensions: 14x19.5
Bedroom 2
- Description: Room9
- Features: Built-in Closet
- Level: First
- Dimensions: 12x11.5
Bedroom 3
- Description: Room10
- Features: Built-in Closet
- Level: First
- Dimensions: 12x11.5
Bedroom 4
- Description: Room11
- Features: Built-in Closet
- Level: First
- Dimensions: 12x11
Bedroom 5
- Description: Room12
- Features: Walk-In Closet(s)
- Level: Second
- Dimensions: 14x13
Primary bathroom
- Description: Room8
- Features: Linen Closet
- Level: First
- Dimensions: 12.5x10
Dinette
- Description: Room5
- Level: First
- Dimensions: 7x9.5
Dining room
- Description: Room3
- Level: First
- Dimensions: 12x14
Family room
- Description: Room6
- Level: First
- Dimensions: 18x17.5
Foyer
- Description: Room1
- Level: First
- Dimensions: 7.5x9.5
Kitchen
- Description: Room4
- Level: First
- Dimensions: 13x14.5
Living room
- Description: Room2
- Level: First
- Dimensions: 15x14.5
Office
- Description: Room13
- Features: Storage Closet
- Level: First
- Dimensions: 11x12
Heating
- Central
Cooling
- Central Air
Appliances
- Included: Oven, Cooktop, Dishwasher, Dryer, Gas Water Heater, Microwave, Refrigerator, Washer
- Laundry: Inside, Laundry Room
Features
- Ceiling Fan(s), Crown Molding, Eating Space In Kitchen, High Ceilings, Primary Bedroom Main Floor, Split Bedroom, Stone Counters, Walk-In Closet(s)
- Flooring: Carpet, Tile
- Doors: French Doors
- Windows: Shutters
- Has fireplace: Yes
- Fireplace features: Family Room, Gas
Interior area
- Total structure area: 4,876
- Total interior livable area: 3,846 sqft
Property
Parking
- Total spaces: 3
- Parking features: Driveway, Garage Door Opener, Garage Faces Side, Oversized, Parking Pad
- Attached garage spaces: 3
- Has uncovered spaces: Yes
- Details: Garage Dimensions: 21x29
Features
- Levels: Two
- Stories: 2
- Patio & porch: Covered, Patio, Rear Porch, Screened
- Exterior features: Irrigation System, Rain Gutters, Sidewalk
- Has private pool: Yes
- Pool features: Auto Cleaner, Heated, In Ground, Lighting
- Spa features: Above Ground, Heated
- Fencing: Vinyl
- Waterfront features: Lake, Lake Privileges, Skiing Allowed
- Body of water: LAKE MIZELL & LAKE BERRY
Lot
- Size: 0.35 Acres
- Dimensions: 150 x 102.5
- Features: City Lot, Sidewalk
- Residential vegetation: Mature Landscaping, Trees/Landscaped
Details
- Parcel number: 172230937100460
- Zoning: PURD
- Special conditions: None
Construction
Type & style
- Home type: SingleFamily
- Architectural style: Mediterranean
- Property subtype: Single Family Residence
Materials
- Block, Concrete, Stucco
- Foundation: Slab
- Roof: Tile
Condition
- New construction: No
- Year built: 2001
Utilities & green energy
- Sewer: Public Sewer
- Water: Public
- Utilities for property: BB/HS Internet Available, Cable Available, Electricity Connected, Natural Gas Connected, Public, Sewer Connected, Street Lights, Underground Utilities, Water Connected
Community & HOA
Community
- Features: Dock, Lake, Water Access, Clubhouse, Deed Restrictions, Park, Playground, Pool, Sidewalks
- Pet fee: $0 monthly
- Subdivision: WINDSONG ELIZABETHS WALK 43/81
HOA
- Has HOA: Yes
- Amenities included: Clubhouse, Playground, Pool
- Services included: Common Area Taxes, Community Pool, Reserve Fund, Manager, Recreational Facilities
- HOA fee: $262 monthly
- HOA name: Windsong and Leland Management
Location
- Region: Winter Park
Financial & listing details
- Price per square foot: $481/sqft
- Tax assessed value: $1,355,876
- Annual tax amount: $13,097
- Date on market: 3/12/2025
- Listing terms: Cash,Conventional
- Ownership: Fee Simple
- Total actual rent: 0
- Electric utility on property: Yes
- Road surface type: Paved, Asphalt
Price history
| Date | Event | Price |
|---|---|---|
| 3/14/2025 | Sold | $1,850,000-7.3%$481/sqft |
Source:  Stellar MLS #O6283652 Report a problem Stellar MLS #O6283652 Report a problem | ||
| 3/13/2025 | Pending sale | $1,995,000+133.3%$519/sqft |
Source: Stellar MLS #O6283652 Report a problem | ||
| 1/3/2005 | Sold | $855,000+26.7%$222/sqft |
Source: Public Record Report a problem | ||
| 7/22/2002 | Sold | $675,000$176/sqft |
Source: Public Record Report a problem | ||
Public tax history
| Year | Property taxes | Tax assessment |
|---|---|---|
| 2024 | $13,604 +3.7% | $890,508 +3% |
| 2023 | $13,118 +5.7% | $864,571 +3% |
| 2022 | $12,413 +1% | $839,389 +3% |
| 2021 | $12,287 -0.2% | $814,941 +1.4% |
| 2020 | $12,316 +0.7% | $803,689 +2.3% |
| 2019 | $12,234 +0.5% | $785,620 +1.9% |
| 2018 | $12,174 | $770,972 -18.3% |
| 2017 | $12,174 +0.8% | $944,094 +1.5% |
| 2016 | $12,075 +2% | $930,335 +3.6% |
| 2015 | $11,833 -3.2% | $897,993 +13% |
| 2014 | $12,220 +2.1% | $794,606 +3% |
| 2013 | $11,969 +1% | $771,575 +9.3% |
| 2012 | $11,850 -2.1% | $705,847 -1.7% |
| 2011 | $12,107 +2.1% | $717,848 -1.1% |
| 2010 | $11,861 | $725,801 -19.1% |
| 2009 | -- | $897,314 -8% |
| 2008 | $13,098 +2% | $975,646 -5% |
| 2007 | $12,846 -6.6% | $1,027,178 +22.3% |
| 2006 | $13,754 -0.2% | $839,972 +9.4% |
| 2005 | $13,782 +36.5% | $767,969 +33% |
| 2004 | $10,099 +5.5% | $577,274 +2.3% |
| 2003 | $9,575 -9.3% | $564,475 -5.2% |
| 2002 | $10,557 | $595,459 |
Find assessor info on the county website
Neighborhood: 32789
Nearby homes
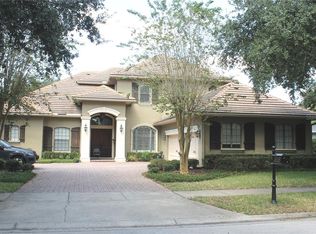
- $1,767,9004 bd4 ba3.6k sqft1635 Elizabeths Walk, Winter Park, FL 32789Off Market
- $2,086,5004 bd3 ba4.1k sqft1619 Elizabeths Walk, Winter Park, FL 32789Off Market
- $1,176,8004 bd2 ba3k sqft1648 Joeline Ct, Winter Park, FL 32789Off Market
- $101-- bd-- ba-- sqftElizabeths Walk, Winter park, FL 32789Off Market
- $1,523,8004 bd2 ba3.6k sqft1628 Elizabeths Walk, Winter Park, FL 32789Off Market
- $738,4674 bd4 ba3k sqft1632 Elizabeths Walk, Winter Park, FL 32789Off Market
- $1,348,800-- bd-- ba-- sqft1632 Elizabeths Walk, Winter Park, FL 32789Off Market
- $1,698,5005 bd5 ba2.7k sqft1624 Elizabeths Walk, Winter Park, FL 32789Off Market
Nearby schools
GreatSchools rating
- 4/10Brookshire Elementary SchoolGrades: PK-5Distance: 1.3 mi
- 7/10Glenridge Middle SchoolGrades: 6-8Distance: 0.2 mi
- 7/10Winter Park High SchoolGrades: 9-12Distance: 0.8 mi
Schools provided by the listing agent
- Elementary: Brookshire Elem
- Middle: Glenridge Middle
- High: Winter Park High
Source: Stellar MLS. This data may not be complete. We recommend contacting the local school district to confirm school assignments for this home.
Get a cash offer in 3 minutes
Find out how much your home could sell for in as little as 3 minutes with a no-obligation cash offer.
Estimated market value
$1,809,900
Get a cash offer in 3 minutes
Find out how much your home could sell for in as little as 3 minutes with a no-obligation cash offer.
Estimated market value
$1,809,900
- Florida
- Orange County
- Winter Park
- 32789
- 1627 ELIZABETHS WALK
