$10,000 BUYER INCENTIVE *** OPEN HOUSE SUN 2-4PM. FURNISHED MODEL HOME WITH UPGRADES FOR SALE. The CYPRESS is a Brand New GOLF VILLA PLAN built by DISCOVERY BUILDERS. Large, Open Great Room, Kitchen & Dining Areas ALL with Great Views of the Champions Pointe Golf 6th Golf Hole. This MODEL HOME is FULL OF UPGRADES...Quad Sliding Doors to the Oversized Screened Deck (12' x 30'). Sit Outside & Enjoy the Golf View with the Rolling Knobs on the Horizon. Plenty of Outdoor Screened Deck Space for Dining, Lounging & Entertaining. There's also a Large Patio off the WALKOUT LOWER LEVEL when You're Entertaining Guests. This Plan Offers 3-Bed, 3-Full Baths and is Designed for those who seek QUALITY CONSTRUCTION, SPACIOUS ROOMS, ATTENTION TO THE DETAILS, GREAT VIEWS, GREAT OUTDOOR SPACES, & GREAT GUEST & ENTERTAINING SPACES. Live on the Main Floor which boasts 1900 SF w/Luxurious Owners Suite that includes both a Custom Walk-in Shower & Pedestal Soaking Tub. Walk directly from the Walk-in Closet to the Laundry. The Lower Level includes 9' Ceilings & offers a MEDIA/TV Area & Wet Bar with Standing Bar & room for Game/Pub Table. There's a Great GUEST SUITE Bedroom w/ Full Bath that would be fantastic for out-of-town guests. CHAMPIONS POINTE COMMUNITY includes Community Pool w/ Splash Pad, Pavilion Building, Tennis, Pickleball, Basketball Court & Playground. FUZZY ZOELLER'S CHAMPIONS POINT GOLF COURSE, Club House, Pub, Grill, Pro Shop & Driving Range are located within the Community.
Sold for $569,900
$569,900
1627 Greenbrier Pointe Lot 313, Henryville, IN 47126
3beds
2,950sqft
Single Family Residence
Built in 2022
9,452 Square Feet Lot
$557,900 Zestimate®
$193/sqft
$3,174 Estimated rent
Home value
$557,900
$530,000 - $586,000
$3,174/mo
Zestimate® history
Owner options
List your home for rent
$3,174/mo
Rent Zestimate®
Find your next renter with Zillow Rental Manager. Plus, with online applications, you can quickly screen prospective tenants – for free.
$3,174/mo
Rent Zestimate®
Refinance and save
$3,378/mo
Est. payment
Refinancing to a lower rate could help reduce your monthly payments and save thousands over the life of the loan.
$3,378/mo
Est. payment
Explore your selling options
Work with a Zillow partner agent
Leverage their expertise and Zillow's premium Showcase listings to get your home seen by more buyers.
Get startedList with your own agent
Get your home in front of millions of buyers by listing it on Zillow.
Learn how to do itSell it yourself
Take full control of how buyers see your home on Zillow by listing For Sale by Owner (FSBO).
List your homeWhat's special
Wet barCommunity poolLarge patioDriving rangeGreat viewsGreat guest suite bedroomBasketball court
Zillow last checked:
Listing updated:
Listed by:
David B Bauer,
Schuler Bauer Real Estate Services ERA Powered (N,
Alexis Ammon,
Schuler Bauer Real Estate Services ERA Powered (N
Bought with:
David B Bauer, RB14014626
Schuler Bauer Real Estate Services ERA Powered (N
Andrea Bogdon, RB17000026
Schuler Bauer Real Estate Services ERA Powered (N
Source: SIRA,MLS#: 202308750 Originating MLS: Southern Indiana REALTORS Association
Originating MLS: Southern Indiana REALTORS AssociationFacts & features
Interior
Bedrooms & bathrooms
- Bedrooms: 3
- Bathrooms: 3
- Full bathrooms: 3
Rooms
- Room types: Family Room
Bedroom
- Description: Flooring: Carpet
- Level: First
- Dimensions: 12 x 12
Bedroom
- Description: Flooring: Carpet
- Level: Lower
- Dimensions: 14 x 15
Primary bathroom
- Description: Flooring: Carpet
- Level: First
- Dimensions: 14 x 17
Dining room
- Description: Flooring: Luxury Vinyl Plank
- Level: First
- Dimensions: 11 x 14
Family room
- Description: Flooring: Luxury Vinyl Plank
- Level: Lower
- Dimensions: 17 x 21
Other
- Description: Master Bath,Flooring: Tile
- Level: First
Other
- Description: Hall Bath,Flooring: Tile
- Level: First
Other
- Description: Guest Bath,Flooring: Tile
- Level: Lower
Kitchen
- Description: Flooring: Luxury Vinyl Plank
- Level: First
- Dimensions: 10 x 10
Living room
- Description: Flooring: Luxury Vinyl Plank
- Level: First
- Dimensions: 18 x 21
Heating
- Forced Air
Cooling
- Central Air
Appliances
- Included: Dishwasher, Disposal, Microwave, Oven, Range, Refrigerator
- Laundry: Main Level, Laundry Room
Features
- Wet Bar, Bookcases, Ceramic Bath, Entrance Foyer, Eat-in Kitchen, Garden Tub/Roman Tub, Kitchen Island, Bath in Primary Bedroom, Main Level Primary, Mud Room, Open Floorplan, Pantry, Split Bedrooms, Separate Shower, Cable TV, Utility Room, Vaulted Ceiling(s), Walk-In Closet(s)
- Windows: Thermal Windows
- Basement: Exterior Entry,Full,Finished,Walk-Out Access
- Has fireplace: No
Interior area
- Total structure area: 2,950
- Total interior livable area: 2,950 sqft
- Finished area above ground: 1,900
- Finished area below ground: 1,050
Property
Parking
- Total spaces: 2
- Parking features: Attached, Garage, Garage Faces Side, Garage Door Opener
- Attached garage spaces: 2
- Has uncovered spaces: Yes
- Details: Off Street
Features
- Levels: One
- Stories: 1
- Patio & porch: Covered, Deck, Patio, Porch
- Exterior features: Deck, Landscaping, Paved Driveway, Porch, Patio
- Pool features: Association, Community
- Has view: Yes
- View description: Golf Course, Scenic
- Frontage type: Golf Course
Lot
- Size: 9,452 Square Feet
- Features: Adjacent To Open Space, On Golf Course, Near Golf Course
Details
- Parcel number: New or Under Construction
- Zoning: Residential
- Zoning description: Residential
Construction
Type & style
- Home type: SingleFamily
- Architectural style: One Story
- Property subtype: Single Family Residence
Materials
- Brick, Hardboard, Frame, Stone
- Foundation: Poured
- Roof: Shingle
Condition
- Under Construction
- New construction: Yes
- Year built: 2022
Details
- Builder model: Cypress
- Builder name: Discovery Builders
Utilities & green energy
- Sewer: Public Sewer
- Water: Connected, Public
Community & HOA
Community
- Features: Clubhouse, Golf, Lake, Playground, Pool, Tennis Court(s), Sidewalks
- Subdivision: Champions Pointe
HOA
- Has HOA: Yes
- Amenities included: Clubhouse, Golf Course, Playground, Pool, Tennis Court(s), Water
- HOA fee: $660 annually
Location
- Region: Henryville
Financial & listing details
- Price per square foot: $193/sqft
- Date on market: 7/5/2023
- Cumulative days on market: 210 days
- Listing terms: Cash,Conventional,FHA,VA Loan
- Road surface type: Paved
Price history
| Date | Event | Price |
|---|---|---|
| 1/31/2024 | Sold | $569,900$193/sqft |
Source:  SIRA #202308750 Report a problem SIRA #202308750 Report a problem | ||
| 12/26/2023 | Pending sale | $569,900$193/sqft |
Source: SIRA #202308750 Report a problem | ||
| 7/5/2023 | Listed for sale | $569,900$193/sqft |
Source: SIRA #202308750 Report a problem | ||
| 7/1/2023 | Listing removed | -- |
Source: SIRA #202305021 Report a problem | ||
| 1/2/2023 | Listed for sale | $569,900$193/sqft |
Source: SIRA #202305021 Report a problem | ||
Public tax history
Tax history is unavailable.
Neighborhood: 47126
Nearby homes
- $2,200-- bd-- ba-- sqft21507 Us Highway 31, Underwood, IN 47126Off Market
- $851,3006 bd3 ba4.7k sqft210 N Francke Rd, Henryville, IN 47126Off Market
- $1,000-- bd-- ba-- sqftHighway 131, Henryville, IN 47126Off Market
- $525,0003 bd3 ba4.2k sqft1803 Medinah Way, Henryville, IN 47126Sold
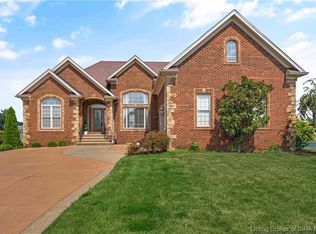
- $414,2004 bd3 ba1.7k sqftLn N Champion Hazeltine Way, Henryville, IN 47126Off Market
- $33,600-- bd-- ba-- sqftAlisara Trail Sweeney Trl, Henryville, IN 47126Off Market
- $4,000-- bd-- ba-- sqftE Of Pixley Knob Rd, Henryville, IN 47126Off Market
- $59,200-- bd-- ba-- sqftS Of Shady Lake Trl, Henryville, IN 47126Off Market
- $7,700-- bd-- ba-- sqftW Of Poplar Br, Henryville, IN 47126Off Market
Nearby schools
GreatSchools rating
- 6/10East Washington Middle SchoolGrades: 5-8Distance: 8.4 mi
- 6/10Eastern High SchoolGrades: 9-12Distance: 8.5 mi
- 9/10East Washington Elementary SchoolGrades: PK-4Distance: 8.5 mi


Get pre-qualified for a loan
At Zillow Home Loans, we can pre-qualify you in as little as 5 minutes with no impact to your credit score.An equal housing lender. NMLS #10287.
Sell for more on Zillow
Get a Zillow Showcase℠ listing at no additional cost and you could sell for .
$557,900
2% more
+$11,158
With Zillow Showcase(estimated)
$569,058
- Indiana
- Washington County
- Henryville
- 47126
- 1627 Greenbrier Pointe Lot 313
Nearby cities
Nearby zip codes
Other Henryville Topics
