In Hidden Lakes, this thoughtfully enhanced home offers inviting interiors and a backyard that truly sets it apart. From the welcoming front porch, to the private outdoor retreat, every space was designed with everyday living in mind. The current owners have made numerous thoughtful improvements, elevating both the home and its outdoor experience. The plan offers single-level living with bright, open spaces, complemented by a versatile second-floor flex area. A vaulted living room with exposed beams and a gas fireplace flanked by windows serves as the heart of the home. Just beyond, the kitchen features white cabinetry, quartz countertops, a gas range, a generous island with double-sided storage, a walk-in pantry, & a dedicated coffee bar. Positioned between the kitchen and living room, the dining area offers a comfortable, functional flow. Tucked privately at the rear of the home, the primary suite overlooks the backyard and includes a cozy electric fireplace. The ensuite bath is well appointed with a frameless tiled shower, soaking tub, water closet, and a custom-built closet with excellent organization. Two additional main-level bedrooms—each with generous closet space—share a hall bath. Upstairs, a large bonus room with its own half bath and two closets provides flexibility as a fourth bedroom, office, hobby space, or media room. An oversized laundry room with cabinetry and ample space for a drop zone adds everyday convenience. Outdoors, the lifestyle truly shines. A recently built cedar covered porch creates a comfortable setting for year-round enjoyment. Lush landscaping, raised Vego garden beds, an expansive lawn, & a full privacy fence offer beauty and seclusion within the neighborhood setting. A discreet hot tub with privacy screening serves as a relaxing escape, while the open lawn allows space to play, unwind, or entertain. Impeccably maintained inside and out, this home is move-in ready and easy to enjoy from day one.
Sold for $432,000
$432,000
1627 Hidden Lakes Dr, Opelika, AL 36801
4beds
2,367sqft
Single Family Residence
Built in 2022
9,147 Square Feet Lot
$434,100 Zestimate®
$183/sqft
$2,687 Estimated rent
Home value
$434,100
$412,000 - $456,000
$2,687/mo
Zestimate® history
Owner options
List your home for rent
$2,687/mo
Rent Zestimate®
Find your next renter with Zillow Rental Manager. Plus, with online applications, you can quickly screen prospective tenants – for free.
$2,687/mo
Rent Zestimate®
Refinance and save
$2,681/mo
Est. payment
Refinancing to a lower rate could help reduce your monthly payments and save thousands over the life of the loan.
$2,681/mo
Est. payment
Explore your selling options
Work with a Zillow partner agent
Leverage their expertise and Zillow's premium Showcase listings to get your home seen by more buyers.
Get startedList with your own agent
Get your home in front of millions of buyers by listing it on Zillow.
Learn how to do itSell it yourself
Take full control of how buyers see your home on Zillow by listing For Sale by Owner (FSBO).
List your homeWhat's special
Soaking tubWelcoming front porchSingle-level livingDedicated coffee barWater closetQuartz countertopsBright open spaces
Zillow last checked:
Listing updated:
Listed by:
PALMER POPE,
KELLER WILLIAMS REALTY AUBURN OPELIKA 334-209-3242
Bought with:
JOE LIDDY, 104183
COLDWELL BANKER KENNON AND PARKER ALLIANCE
Source: LCMLS,MLS#: 180241Originating MLS: Lee County Association of REALTORS
Facts & features
Interior
Bedrooms & bathrooms
- Bedrooms: 4
- Bathrooms: 3
- Full bathrooms: 2
- 1/2 bathrooms: 1
- Main level bathrooms: 2
Primary bedroom
- Description: Flooring: Wood
- Level: First
Bedroom 2
- Description: Flooring: Wood
- Level: First
Bedroom 3
- Description: Flooring: Wood
- Level: First
Heating
- Gas
Cooling
- Central Air, Electric
Appliances
- Included: Dishwasher, Gas Cooktop, Disposal, Microwave, Oven
- Laundry: Washer Hookup, Dryer Hookup
Features
- Ceiling Fan(s), Eat-in Kitchen, Garden Tub/Roman Tub, Kitchen Island, Kitchen/Family Room Combo, Primary Downstairs, Pantry, Walk-In Pantry, Window Treatments, Attic
- Flooring: Tile, Wood
- Windows: Window Treatments
- Has fireplace: Yes
- Fireplace features: Gas Log
Interior area
- Total interior livable area: 2,367 sqft
- Finished area above ground: 2,367
- Finished area below ground: 0
Property
Parking
- Total spaces: 2
- Parking features: Attached, Garage, Two Car Garage
- Attached garage spaces: 2
Features
- Levels: One and One Half
- Stories: 1.5
- Patio & porch: Rear Porch, Covered, Front Porch
- Exterior features: Storage, Sprinkler/Irrigation
- Pool features: Community
- Fencing: Back Yard
Lot
- Size: 9,147 Square Feet
- Features: < 1/4 Acre
Details
- Parcel number: 1002041000125000
Construction
Type & style
- Home type: SingleFamily
- Property subtype: Single Family Residence
Materials
- Brick Veneer
- Foundation: Slab
Condition
- Year built: 2022
Details
- Builder name: Stone Martin
Utilities & green energy
- Utilities for property: Cable Available, Natural Gas Available, Sewer Connected, Water Available
Community & HOA
Community
- Security: Security System
- Subdivision: HIDDEN LAKES
HOA
- Has HOA: Yes
- Amenities included: Clubhouse, Pool
- Services included: Common Areas
Location
- Region: Opelika
Financial & listing details
- Price per square foot: $183/sqft
- Tax assessed value: $399,480
- Annual tax amount: $2,049
- Date on market: 4/30/2026
- Cumulative days on market: 56 days
Price history
| Date | Event | Price |
|---|---|---|
| 7/23/2026 | Sold | $432,000-1.6%$183/sqft |
Source: LCMLS #180241 Report a problem | ||
| 6/27/2026 | Pending sale | $439,000$185/sqft |
Source: LCMLS #180241 Report a problem | ||
| 5/19/2026 | Listed for sale | $439,000$185/sqft |
Source: LCMLS #180241 Report a problem | ||
| 5/19/2026 | Pending sale | $439,000$185/sqft |
Source: LCMLS #180241 Report a problem | ||
| 4/30/2026 | Listed for sale | $439,000-2.4%$185/sqft |
Source: LCMLS #180241 Report a problem | ||
| 3/19/2026 | Listing removed | $449,900$190/sqft |
Source: LCMLS #176414 Report a problem | ||
| 1/5/2026 | Price change | $449,900-2.2%$190/sqft |
Source: LCMLS #176414 Report a problem | ||
| 10/18/2025 | Price change | $459,999-1.1%$194/sqft |
Source: LCMLS #176414 Report a problem | ||
| 9/26/2025 | Price change | $464,900-0.9%$196/sqft |
Source: LCMLS #176414 Report a problem | ||
| 8/27/2025 | Listed for sale | $469,000+20.3%$198/sqft |
Source: LCMLS #176414 Report a problem | ||
| 6/6/2023 | Sold | $390,000-6%$165/sqft |
Source: LCMLS #165369 Report a problem | ||
| 5/15/2023 | Pending sale | $415,000$175/sqft |
Source: LCMLS #165369 Report a problem | ||
| 4/27/2023 | Listed for sale | $415,000+9.7%$175/sqft |
Source: LCMLS #165369 Report a problem | ||
| 2/13/2023 | Sold | $378,385-1.3%$160/sqft |
Source: Public Record Report a problem | ||
| 1/26/2023 | Pending sale | $383,385$162/sqft |
Source: LCMLS #158266 Report a problem | ||
| 10/18/2022 | Price change | $383,3850%$162/sqft |
Source: LCMLS #158266 Report a problem | ||
| 9/7/2022 | Price change | $383,485+0.8%$162/sqft |
Source: LCMLS #158266 Report a problem | ||
| 7/14/2022 | Listed for sale | $380,435+544.8%$161/sqft |
Source: LCMLS #158266 Report a problem | ||
| 6/28/2022 | Sold | $59,000$25/sqft |
Source: Public Record Report a problem | ||
Public tax history
| Year | Property taxes | Tax assessment |
|---|---|---|
| 2025 | $2,104 +2.6% | $39,940 +2.6% |
| 2024 | $2,050 +18.1% | $38,940 +21.2% |
| 2023 | $1,736 +206.1% | $32,140 +206.1% |
| 2022 | $567 | $10,500 |
Find assessor info on the county website
Neighborhood: 36801
Nearby homes
- $416,8003 bd2 ba2k sqft1635 Hidden Lakes Dr, Opelika, AL 36801Off Market
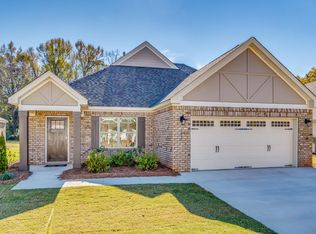
- $395,6003 bd2 ba2k sqft1619 Hidden Lakes Dr, Opelika, AL 36801Off Market

- $422,0004 bd2 ba2k sqft1611 Hidden Lakes Dr, Opelika, AL 36801Off Market

- $407,6004 bd2 ba2k sqft1647 Hidden Lakes Dr, Opelika, AL 36801Off Market

- $530,0005 bd5 ba2.9k sqft1650 Hidden Lakes Dr, Opelika, AL 36801Sold
- $418,5794 bd3 ba2.3k sqft1947 Hidden Lakes Dr, Opelika, AL 36801Sold
- $435,0005 bd4 ba2.8k sqft1658 Hidden Lakes Dr, Opelika, AL 36801Sold
- $447,9804 bd3 ba2.5k sqft1573 Hidden Lakes Dr, Opelika, AL 36801Sold
Nearby schools
GreatSchools rating
- 9/10Fox Run SchoolGrades: 6Distance: 1.3 mi
- 5/10Opelika High SchoolGrades: PK,9-12Distance: 1.6 mi
- NAJeter Primary SchoolGrades: K-3Distance: 1.4 mi
Schools provided by the listing agent
- Elementary: JETER/MORRIS
- Middle: JETER/MORRIS
Source: LCMLS. This data may not be complete. We recommend contacting the local school district to confirm school assignments for this home.


Get pre-qualified for a loan
At Zillow Home Loans, we can pre-qualify you in as little as 5 minutes with no impact to your credit score.An equal housing lender. NMLS #10287.
- Alabama
- Lee County
- Opelika
- 36801
- 1627 Hidden Lakes Dr
