Walk to downtown Birmingham from this beautifully updated 4 bedroom, 2 bath home offers neutral decor, new floors, and new doors throughout. This home is truly move-in ready. Step inside to a bright two-story living room featuring vaulted ceilings and recessed lighting. The recently updated kitchen is a showstopper, complete with maple cabinetry, stainless steel appliances, quartz countertops and backsplash, and convenient storage in the peninsula. The main floor offers two nicely sized bedrooms—one with direct access to the backyard patio—a full bathroom, and a laundry/utility room with washer/dryer all-in-one. Travel up the stunning white oak staircase, which includes built-in storage beneath, to find the spacious primary bedroom and a fourth bedroom ideal for a home office, nursery, or flex space. The upstairs full bath features a luxurious soaking tub, smart toilet, glass shower, and Delta fixtures, along with a walk-in closet and additional hallway storage. Enjoy outdoor living with a fenced backyard, patio, and gazebo, plus a 2½ car garage for even more storage and convenience.
Sold for $560,000
$560,000
1627 Holland St, Birmingham, MI 48009
4beds
1,490sqft
Single Family Residence
Built in 1977
4,356 Square Feet Lot
$575,000 Zestimate®
$376/sqft
$3,651 Estimated rent
Home value
$575,000
$535,000 - $615,000
$3,651/mo
Zestimate® history
Owner options
List your home for rent
$3,651/mo
Rent Zestimate®
Find your next renter with Zillow Rental Manager. Plus, with online applications, you can quickly screen prospective tenants – for free.
$3,651/mo
Rent Zestimate®
Refinance and save
$3,681/mo
Est. payment
Refinancing to a lower rate could help reduce your monthly payments and save thousands over the life of the loan.
$3,681/mo
Est. payment
Explore your selling options
Work with a Zillow partner agent
Leverage their expertise and Zillow's premium Showcase listings to get your home seen by more buyers.
Get startedList with your own agent
Get your home in front of millions of buyers by listing it on Zillow.
Learn how to do itSell it yourself
Take full control of how buyers see your home on Zillow by listing For Sale by Owner (FSBO).
List your homeWhat's special
Zillow last checked:
Listing updated:
Listed by:
Christina Gennari 248-550-4788,
KW Domain
Bought with:
Lisa J Goldberg, 6501351495
Max Broock, REALTORS®-Bloomfield Hills
Source: Realcomp II,MLS#: 20250029020
Facts & features
Interior
Bedrooms & bathrooms
- Bedrooms: 4
- Bathrooms: 2
- Full bathrooms: 2
Primary bedroom
- Level: Second
- Area: 168
- Dimensions: 12 x 14
Bedroom
- Level: Entry
- Area: 90
- Dimensions: 9 x 10
Bedroom
- Level: Entry
- Area: 144
- Dimensions: 12 x 12
Bedroom
- Level: Second
- Area: 90
- Dimensions: 9 x 10
Other
- Level: Entry
- Area: 54
- Dimensions: 6 x 9
Other
- Level: Second
- Area: 54
- Dimensions: 6 x 9
Dining room
- Level: Entry
- Area: 100
- Dimensions: 10 x 10
Kitchen
- Level: Entry
- Area: 99
- Dimensions: 9 x 11
Laundry
- Level: Entry
Living room
- Level: Entry
- Area: 228
- Dimensions: 12 x 19
Heating
- Forced Air, Natural Gas
Appliances
- Included: Dishwasher, Dryer, Free Standing Gas Range, Free Standing Refrigerator, Microwave, Washer, Washer Dryer Allin One
- Laundry: Laundry Room
Features
- Has basement: No
- Has fireplace: No
Interior area
- Total interior livable area: 1,490 sqft
- Finished area above ground: 1,490
Property
Parking
- Total spaces: 2
- Parking features: Two Car Garage, Detached
- Garage spaces: 2
Features
- Levels: One And One Half
- Stories: 1.5
- Entry location: GroundLevelwSteps
- Patio & porch: Patio
- Pool features: None
- Fencing: Fenced
Lot
- Size: 4,356 Square Feet
- Dimensions: 40.00 x 111.00
Details
- Parcel number: 2031177027
- Special conditions: Short Sale No,Standard
Construction
Type & style
- Home type: SingleFamily
- Architectural style: Contemporary
- Property subtype: Single Family Residence
Materials
- Wood Siding
- Foundation: Block, Crawl Space
Condition
- New construction: No
- Year built: 1977
- Major remodel year: 2024
Utilities & green energy
- Sewer: Public Sewer
- Water: Public
Community & HOA
Community
- Subdivision: LEINBACH-HUMPHREY'S WOODWARD AVE SUB
HOA
- Has HOA: No
Location
- Region: Birmingham
Financial & listing details
- Price per square foot: $376/sqft
- Tax assessed value: $139,400
- Annual tax amount: $5,335
- Date on market: 4/29/2025
- Cumulative days on market: 19 days
- Listing agreement: Exclusive Right To Sell
- Listing terms: Cash,Conventional,FHA,Va Loan
- Exclusions: Exclusion(s) Do Not Exist
Price history
| Date | Event | Price |
|---|---|---|
| 6/11/2025 | Sold | $560,000-2.6%$376/sqft |
Source:  Realcomp II #20250029020 Report a problem Realcomp II #20250029020 Report a problem | ||
| 5/8/2025 | Price change | $575,000-4.2%$386/sqft |
Source: Realcomp II #20250029020 Report a problem | ||
| 4/29/2025 | Listed for sale | $599,900$403/sqft |
Source: Realcomp II #20250029020 Report a problem | ||
Public tax history
Tax history is unavailable.
Neighborhood: 48009
Nearby homes
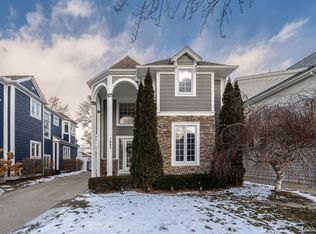
- $850,0003 bd4 ba3.4k sqft1687 Holland St, Birmingham, MI 48009Sold
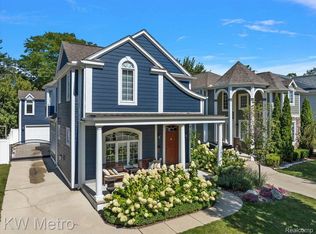
- $875,0003 bd4 ba2.9k sqft1675 Holland St, Birmingham, MI 48009Sold
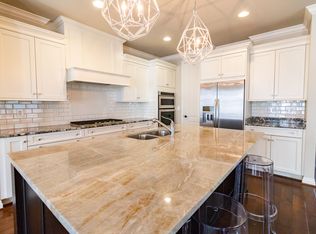
- $1,042,9004 bd5 ba2.4k sqft1645 Holland Ave, Birmingham, MI 48009Off Market
- $778,8003 bd2 ba2.2k sqft1633 Holland Ave, Birmingham, MI 48009Off Market
- $630,0004 bd4 ba2.5k sqft1694 Holland Ave, Birmingham, MI 48009Sold
- $869,0003 bd4 ba2.1k sqft1665 Holland Ave, Birmingham, MI 48009Off Market
- $560,0003 bd2 ba1.4k sqft1627 Holland Ave, Birmingham, MI 48009Sold
- $875,0003 bd4 ba2.1k sqft1675 Holland Ave, Birmingham, MI 48009Sold
Nearby schools
GreatSchools rating
- 8/10Pembroke Elementary SchoolGrades: PK-5Distance: 1 mi
- 9/10Derby Middle SchoolGrades: 6-8Distance: 0.8 mi
- 8/10Ernest W. Seaholm High SchoolGrades: 9-12Distance: 2.3 mi
Get a cash offer in 3 minutes
Find out how much your home could sell for in as little as 3 minutes with a no-obligation cash offer.
Estimated market value
$575,000
Get a cash offer in 3 minutes
Find out how much your home could sell for in as little as 3 minutes with a no-obligation cash offer.
Estimated market value
$575,000
- Michigan
- Oakland County
- Birmingham
- 48009
- 1627 Holland St
Nearby cities
Nearby zip codes
Other Birmingham Topics
