*OPEN HOUSE SATURDAY, SEPTEMBER 14 4-6PM* This charming 3 bedroom, 2 bathroom home is move-in ready, offering a perfect blend of modern comfort and classic charm. Appreciate the home's original character with hardwood floors and stunning woodwork plus walk-in closets and built-ins provide ample storage space for all your belongings. Enjoy 3 spacious bedrooms (2 downstairs and master upstairs), including a master ensuite with a luxurious standing shower and large soaking tub plus an additional full bathroom downstairs! This home has been well-maintained with a newly painted interior and updated kitchen, complete with stainless steel appliances, pantry and a tiled backsplash. Relax in your private backyard, complete with a shed and detached 2-car garage with workbench, offer ample additional space. The home's prime location provides easy access to Lindenwood Nature Preserve, Bloomingdale Park, and Rivergreenway and is just 5 minutes from downtown Fort Wayne. Don't miss this opportunity to own this gem!
Closed
$176,000
1627 Howell St, Fort Wayne, IN 46808
3beds
1,515sqft
Single Family Residence
Built in 1920
6,534 Square Feet Lot
$192,200 Zestimate®
$--/sqft
$1,331 Estimated rent
Home value
$192,200
$183,000 - $202,000
$1,331/mo
Zestimate® history
Owner options
List your home for rent
$1,331/mo
Rent Zestimate®
Find your next renter with Zillow Rental Manager. Plus, with online applications, you can quickly screen prospective tenants – for free.
$1,331/mo
Rent Zestimate®
Refinance and save
$1,168/mo
Est. payment
Refinancing to a lower rate could help reduce your monthly payments and save thousands over the life of the loan.
$1,168/mo
Est. payment
Explore your selling options
Work with a Zillow partner agent
Leverage their expertise and Zillow's premium Showcase listings to get your home seen by more buyers.
Get startedList with your own agent
Get your home in front of millions of buyers by listing it on Zillow.
Learn how to do itSell it yourself
Take full control of how buyers see your home on Zillow by listing For Sale by Owner (FSBO).
List your homeWhat's special
Zillow last checked:
Listing updated:
Listed by:
Jordan Wildman Home:260-498-0384,
eXp Realty, LLC
Bought with:
Jamie Rencher, RB14047665
JM Realty Associates, Inc.
Source: IRMLS,MLS#: 202435074
Facts & features
Interior
Bedrooms & bathrooms
- Bedrooms: 3
- Bathrooms: 2
- Full bathrooms: 2
- Main level bedrooms: 2
Bedroom 1
- Level: Main
Bedroom 2
- Level: Main
Dining room
- Level: Main
- Area: 182
- Dimensions: 14 x 13
Kitchen
- Level: Main
- Area: 140
- Dimensions: 10 x 14
Living room
- Level: Main
- Area: 169
- Dimensions: 13 x 13
Heating
- Natural Gas, Forced Air
Cooling
- Central Air
Appliances
- Included: Dishwasher, Microwave, Refrigerator, Washer, Dryer-Electric, Gas Oven, Gas Range, Gas Water Heater
- Laundry: Electric Dryer Hookup, Main Level, Washer Hookup
Features
- 1st Bdrm En Suite, Bookcases, Ceiling Fan(s), Walk-In Closet(s), Laminate Counters, Natural Woodwork, Pantry, Stand Up Shower, Tub and Separate Shower, Tub/Shower Combination
- Flooring: Hardwood, Carpet
- Basement: Cellar,Unfinished
- Has fireplace: No
- Fireplace features: None
Interior area
- Total structure area: 2,507
- Total interior livable area: 1,515 sqft
- Finished area above ground: 1,515
- Finished area below ground: 0
Property
Parking
- Total spaces: 2
- Parking features: Detached, Gravel
- Garage spaces: 2
- Has uncovered spaces: Yes
Features
- Levels: One and One Half
- Stories: 1.5
- Patio & porch: Porch Covered
- Fencing: Partial,Wood
Lot
- Size: 6,534 Square Feet
- Dimensions: 45X140
- Features: Level, 0-2.9999, City/Town/Suburb
Details
- Additional structures: Shed
- Parcel number: 021203184008.000074
Construction
Type & style
- Home type: SingleFamily
- Property subtype: Single Family Residence
Materials
- Aluminum Siding, Brick
- Roof: Asphalt
Condition
- New construction: No
- Year built: 1920
Utilities & green energy
- Gas: NIPSCO
- Sewer: City
- Water: City, Fort Wayne City Utilities
Community & HOA
Community
- Subdivision: Rockhill Heirs
Location
- Region: Fort Wayne
Financial & listing details
- Tax assessed value: $164,600
- Annual tax amount: $745
- Date on market: 9/11/2024
- Listing terms: Cash,Conventional,FHA,VA Loan,Other
Price history
| Date | Event | Price |
|---|---|---|
| 10/11/2024 | Sold | $176,000+3.6% |
Source:  IRMLS #202435074 Report a problem IRMLS #202435074 Report a problem | ||
| 10/10/2024 | Pending sale | $169,900 |
Source: IRMLS #202435074 Report a problem | ||
| 9/13/2024 | Listed for sale | $169,900+142.7% |
Source: IRMLS #202435074 Report a problem | ||
| 5/31/2017 | Sold | $70,000$46/sqft |
Source: Agent Provided Report a problem | ||
Public tax history
| Year | Property taxes | Tax assessment |
|---|---|---|
| 2025 | $924 +23.9% | $164,600 +52.7% |
| 2024 | $746 -2.5% | $107,800 +10% |
| 2023 | $765 +18.8% | $98,000 +8.8% |
| 2022 | $644 +18.8% | $90,100 +11.8% |
| 2021 | $542 +3.4% | $80,600 +10.1% |
| 2020 | $524 -1% | $73,200 +7.5% |
| 2019 | $530 +14.3% | $68,100 +0.7% |
| 2018 | $463 +3.2% | $67,600 -1.3% |
| 2017 | $449 +9.1% | $68,500 +3.2% |
| 2016 | $412 +15.3% | $66,400 +19% |
| 2014 | $357 +0.7% | $55,800 -1.1% |
| 2013 | $354 -6.7% | $56,400 +12.1% |
| 2011 | $380 | $50,300 -18.6% |
| 2010 | -- | $61,800 -2.7% |
| 2007 | -- | $63,500 +34.2% |
| 2005 | -- | $47,300 |
| 2004 | -- | $47,300 +205.2% |
| 2001 | -- | $15,500 +200.4% |
| 1999 | -- | $5,160 |
Find assessor info on the county website
Neighborhood: Nebraska
Nearby homes
- $165,0002 bd1 ba1.4k sqft1631 Howell St, Fort Wayne, IN 46808Sold
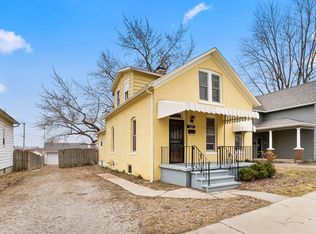
- $127,0003 bd1 ba1.3k sqft1623 Howell St, Fort Wayne, IN 46808Off Market
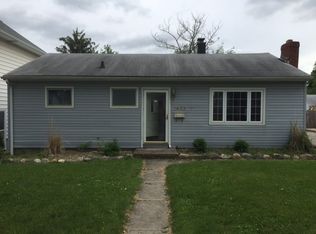
- $176,8002 bd1 ba-- sqft1637 Howell St, Fort Wayne, IN 46808Off Market
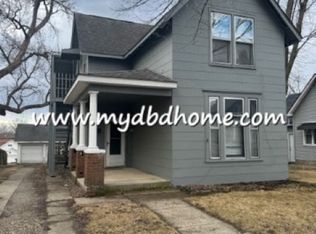
- $148,9003 bd1 ba1.2k sqft1619 Howell St, Fort Wayne, IN 46808Off Market
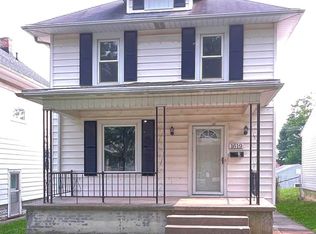
- $65,0002 bd1 ba873 sqft1641 Howell St, Fort Wayne, IN 46808Off Market
- $112,4003 bd1 ba1.2k sqft1617 Howell St, Fort Wayne, IN 46808Off Market
- $385,0006 bd4 ba2.4k sqft1626 Howell St, Fort Wayne, IN 46808Sold
- $113,0002 bd1 ba648 sqft1620 Howell St, Fort Wayne, IN 46808Sold
Nearby schools
GreatSchools rating
- 5/10Washington Elementary SchoolGrades: PK-5Distance: 0.8 mi
- 6/10Portage Middle SchoolGrades: 6-8Distance: 1.7 mi
- 2/10Wayne High SchoolGrades: 9-12Distance: 6 mi
Schools provided by the listing agent
- Elementary: Washington
- Middle: Portage
- High: Wayne
- District: Fort Wayne Community
Source: IRMLS. This data may not be complete. We recommend contacting the local school district to confirm school assignments for this home.
Sell for more on Zillow
Get a Zillow Showcase℠ listing at no additional cost and you could sell for .
$192,200
2% more
+$3,844
With Zillow Showcase(estimated)
$196,044
Sell for more on Zillow
Get a Zillow Showcase℠ listing at no additional cost and you could sell for .
$192,200
2% more
+$3,844
With Zillow Showcase(estimated)
$196,044
- Indiana
- Allen County
- Fort Wayne
- 46808
- Nebraska
- 1627 Howell St
