Beautiful new home located in the heart of Orlando, built by Lexeer Boutique Homes. This stunning residence offers a harmonious blend of sophistication and comfort, boasting 2,911 square feet of meticulously designed living space, with 4 bedrooms, 3 full baths, and 1 half bath. As you step inside, you are immediately greeted by the grandeur of high ceilings, warm wood floors, and an open floor plan that connects the family room, dining area, kitchen, and outdoor spaces, making it a perfect home for entertaining. The gourmet kitchen is a chef's dream, featuring top of the line Thermador appliances, custom cabinetry, beautiful quartz countertops, and an expansive center island. Retreat to the luxurious primary bedroom suite, where tranquility awaits, featuring an expansive walk-in closet, a freestanding tub, and a large walk-in shower. Exterior amenities include a large, fenced back yard, and a covered lanai with a gorgeous summer kitchen for those weekend barbeques. For the car enthusiast, there is an oversized 2 car garage and a paver drive for additional parking. The location simply can’t be beat, just a short distance from the Orlando Museum of Art and the Orlando Science Center, walking distance to shopping and dining along Mills & Hwy 50, and a short drive to Winter Parks famed Park Ave. there will never be a shortage of things to do. Schedule your private showing today and experience the epitome of luxury Orlando living.
Sold for $1,240,000
$1,240,000
1627 ILLINOIS STREET, ORLANDO, FL 32803
4beds
2,911sqft
Single Family Residence
Built in 2024
7,397 Square Feet Lot
$1,222,000 Zestimate®
$426/sqft
$5,064 Estimated rent
Home value
$1,222,000
$1.11M - $1.34M
$5,064/mo
Zestimate® history
Owner options
List your home for rent
$5,064/mo
Rent Zestimate®
Find your next renter with Zillow Rental Manager. Plus, with online applications, you can quickly screen prospective tenants – for free.
$5,064/mo
Rent Zestimate®
Refinance and save
$8,882/mo
Est. payment
Refinancing to a lower rate could help reduce your monthly payments and save thousands over the life of the loan.
$8,882/mo
Est. payment
Explore your selling options
Work with a Zillow partner agent
Leverage their expertise and Zillow's premium Showcase listings to get your home seen by more buyers.
Get startedList with your own agent
Get your home in front of millions of buyers by listing it on Zillow.
Learn how to do itSell it yourself
Take full control of how buyers see your home on Zillow by listing For Sale by Owner (FSBO).
List your homeWhat's special
Covered lanaiExpansive center islandQuartz countertopsHigh ceilingsGorgeous summer kitchenFamily roomOpen floor plan
Zillow last checked:
Listing updated:
Listed by:
Christopher Christensen 407-312-8003,
COMPASS FLORIDA LLC 407-203-9441,
Jane Peterson 952-220-0799,
COMPASS FLORIDA LLC
Bought with:
Karen Jacobs, 3281409
COLDWELL BANKER RESIDENTIAL RE
Source: Stellar MLS,MLS#: O6261373 Originating MLS: Orlando Regional
Originating MLS: Orlando Regional
Facts & features
Interior
Bedrooms & bathrooms
- Bedrooms: 4
- Bathrooms: 4
- Full bathrooms: 3
- 1/2 bathrooms: 1
Primary bedroom
- Features: Walk-In Closet(s)
- Level: Second
- Area: 221 Square Feet
- Dimensions: 17x13
Bedroom 2
- Features: Walk-In Closet(s)
- Level: First
- Area: 132 Square Feet
- Dimensions: 12x11
Bedroom 3
- Features: Walk-In Closet(s)
- Level: Second
- Area: 156 Square Feet
- Dimensions: 12x13
Bedroom 4
- Features: Built-in Closet
- Level: Second
- Area: 182 Square Feet
- Dimensions: 14x13
Dining room
- Level: First
- Area: 208 Square Feet
- Dimensions: 16x13
Kitchen
- Level: First
- Area: 176 Square Feet
- Dimensions: 16x11
Living room
- Level: First
- Area: 256 Square Feet
- Dimensions: 16x16
Heating
- Electric
Cooling
- Central Air
Appliances
- Included: Oven, Cooktop, Dishwasher, Dryer, Exhaust Fan, Microwave, Washer
- Laundry: Laundry Room
Features
- Kitchen/Family Room Combo, Open Floorplan, Solid Surface Counters, Walk-In Closet(s)
- Flooring: Ceramic Tile, Engineered Hardwood, Tile
- Doors: Outdoor Grill, Outdoor Kitchen, Sliding Doors
- Has fireplace: No
Interior area
- Total structure area: 3,942
- Total interior livable area: 2,911 sqft
Property
Parking
- Total spaces: 2
- Parking features: Garage - Attached
- Attached garage spaces: 2
Features
- Levels: Two
- Stories: 2
- Patio & porch: Covered
- Exterior features: Lighting, Outdoor Grill, Outdoor Kitchen
Lot
- Size: 7,397 Square Feet
Details
- Parcel number: 192230000000025
- Zoning: R-2A/T/SP/
- Special conditions: None
Construction
Type & style
- Home type: SingleFamily
- Property subtype: Single Family Residence
Materials
- Block, Stucco
- Foundation: Slab
- Roof: Shingle
Condition
- Completed
- New construction: Yes
- Year built: 2024
Details
- Builder model: 1627 Illinois
- Builder name: LUIH
Utilities & green energy
- Sewer: Public Sewer
- Water: Public
- Utilities for property: BB/HS Internet Available, Cable Available, Electricity Connected, Public, Sewer Connected, Water Connected
Community & HOA
Community
- Pet fee: $0 monthly
- Subdivision: COLONIALTOWN NORTH
HOA
- Has HOA: No
Location
- Region: Orlando
Financial & listing details
- Price per square foot: $426/sqft
- Annual tax amount: $4,450
- Date on market: 12/2/2024
- Cumulative days on market: 77 days
- Listing terms: Cash,Conventional
- Ownership: Fee Simple
- Total actual rent: 0
- Electric utility on property: Yes
- Road surface type: Asphalt
Price history
| Date | Event | Price |
|---|---|---|
| 3/27/2025 | Sold | $1,240,000-2.7%$426/sqft |
Source:  Stellar MLS #O6261373 Report a problem Stellar MLS #O6261373 Report a problem | ||
| 2/17/2025 | Pending sale | $1,275,000$438/sqft |
Source: Stellar MLS #O6261373 Report a problem | ||
| 1/29/2025 | Price change | $1,275,000-1.8%$438/sqft |
Source: Stellar MLS #O6261373 Report a problem | ||
| 12/2/2024 | Listed for sale | $1,299,000+4%$446/sqft |
Source: Stellar MLS #O6261373 Report a problem | ||
| 8/18/2024 | Listing removed | -- |
Source: Stellar MLS #O6216936 Report a problem | ||
| 6/22/2024 | Listed for sale | $1,249,000$429/sqft |
Source: Stellar MLS #O6216936 Report a problem | ||
Public tax history
Tax history is unavailable.
Neighborhood: Colonialtown North
Nearby homes
- $1,455,0005 bd5 ba3.3k sqft1633 Illinois St, Orlando, FL 32803Sold

- $412,6004 bd2 ba-- sqft1621 Illinois St, Orlando, FL 32803Off Market

- $--1 bd1 ba559 sqft1613 Illinois St UNIT 2, Orlando, FL 32803Off Market
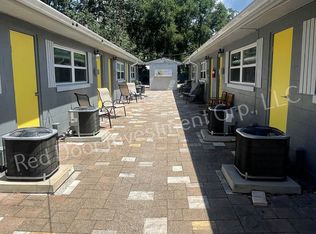
- $--1 bd1 ba559 sqft1613 Illinois St UNIT 4, Orlando, FL 32803Off Market
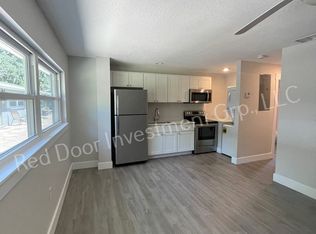
- $--1 bd1 ba559 sqft1613 Illinois St UNIT 6, Orlando, FL 32803Off Market
- $--1 bd1 ba559 sqft1613 Illinois St UNIT 5, Orlando, FL 32803Off Market
- $--1 bd1 ba560 sqft1613 Illinois St #8, Orlando, FL 32803Off Market
- $1,467,0001 bd1 ba560 sqft1613 Illinois St, Orlando, FL 32803Off Market
Nearby schools
GreatSchools rating
- 10/10AUDUBON PARK SCHOOLGrades: PK-8Distance: 1.1 mi
- 6/10Edgewater High SchoolGrades: 9-12Distance: 2.7 mi
Schools provided by the listing agent
- Elementary: Audubon Park K8
- Middle: Audubon Park K-8
- High: Edgewater High
Source: Stellar MLS. This data may not be complete. We recommend contacting the local school district to confirm school assignments for this home.
Get a cash offer in 3 minutes
Find out how much your home could sell for in as little as 3 minutes with a no-obligation cash offer.
Estimated market value
$1,222,000
Get a cash offer in 3 minutes
Find out how much your home could sell for in as little as 3 minutes with a no-obligation cash offer.
Estimated market value
$1,222,000
- Florida
- Orange County
- Orlando
- 32803
- Colonialtown North
- 1627 ILLINOIS STREET
Nearby cities
Nearby neighborhoods
Nearby zip codes
Other Orlando Topics
