1627 Johnson St. -- A Legacy of Design, A Life Fully Lived.
Some homes reveal themselves slowly -- and this is one of them. Designed by the late Michael Ingram, one of Key West's most celebrated architects, this was his final project and, for three years, his own home. He built it the way he lived -- with intention, precision, and an uncompromising commitment to quality that no passing glance from the street could convey. Step through the gate and the story becomes immediately clear.
Completed in 2019 on an oversized 7,200-square-foot corner lot, the residence is enclosed by solid concrete walls that create a world entirely apart -- private, lush, and serene. Soaring vaulted ceilings, white oak floors, and six skylights flood the open living spaces with natural light. Impact-rated windows and doors, automatic electric blinds throughout, and a built-in generator ensure effortless comfort in every season. The kitchen features a gas stove, custom cabinetry, and a butler's pantry. The primary suite is finished in deep charcoal tones with an oversized shower.
The current owner layered Ingram's architecture with a fearless, joyful personality entirely their own -- designer wallpaper in sweeping hues of hot pink crowns the guest room ceiling, setting the tone for interiors that are bold, tropical, and entirely alive. Offered fully furnished and move-in ready.
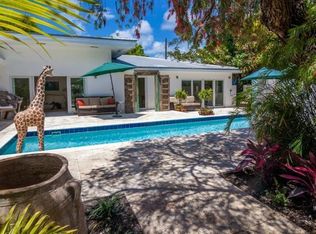
Outside, the resort-style experience unfolds across an elevated pool with an infinity-edge waterfall, in-pool lounge chairs, and a bespoke weatherproof TV enclosure -- custom-designed to open automatically so you never have to leave the water. The surrounding IPE hardwood deck, prized for its density and natural resistance to the elements, frames it all beautifully. Mature palms, lush tropical plantings, a covered two-car carport, and a detached one-bedroom guest house -- ideal for visitors, rental income, or a private office -- complete a property that simply cannot be appreciated from the street.
Sold for $2,800,000
Street View
Zillow last checked:
Listing updated:
Bought with:
Suzanne M Moore, 3185298
Suzanne Moore Real Estate
Source: FLKMLS,MLS#: 620286
Price history
| Date | Event | Price |
|---|---|---|
| 8/28/2026 | Sold | $2,800,000-6.6%$1,262/sqft |
Source:  FLKMLS #620286 Report a problem FLKMLS #620286 Report a problem | ||
| 8/10/2026 | Contingent | $2,999,000$1,352/sqft |
Source:  Key West AOR #620286 Report a problem Key West AOR #620286 Report a problem | ||
| 6/15/2026 | Listed for sale | $2,999,000+15.3%$1,352/sqft |
Source: Key West AOR #620286 Report a problem | ||
| 12/6/2023 | Sold | $2,600,000-5.4%$1,172/sqft |
Source: FLKMLS #604113 Report a problem | ||
| 10/21/2023 | Contingent | $2,749,000$1,239/sqft |
Source: Key West AOR #604113 Report a problem | ||
| 9/29/2023 | Price change | $2,749,000-8.3%$1,239/sqft |
Source: Key West AOR #604113 Report a problem | ||
| 7/3/2023 | Price change | $2,998,000-13.7%$1,351/sqft |
Source: Key West AOR #604113 Report a problem | ||
| 3/8/2023 | Price change | $3,475,000-7.3%$1,566/sqft |
Source: Key West AOR #604113 Report a problem | ||
| 2/7/2023 | Listed for sale | $3,750,000$1,690/sqft |
Source: FLKMLS #604113 Report a problem | ||
Get a cash offer in 3 minutes
Find out how much your home could sell for in as little as 3 minutes with a no-obligation cash offer.
Estimated market value
$2,818,800
