Skip main navigation
Closed
  • $2,500,000

    1627 Kaschlina Poin Lot 190, Brentwood, TN 37027

    5beds
    5,051sqft
    Single Family Residence, Residential
    Built in 2026
    0.8 Acres Lot
    $2,511,700 Zestimate®
    $495/sqft
    $6,961 Estimated rent

    Home value

    $2,511,700

    $2.39M - $2.64M

    $6,961/mo

    Zestimate® history
    Loading
    Loading...

    Owner options

    List your home for rent

    $6,961/mo

    Rent Zestimate®

    Find your next renter with Zillow Rental Manager. Plus, with online applications, you can quickly screen prospective tenants – for free.

    Learn more

    $6,961/mo

    Rent Zestimate®

    Refinance and save

    $11,473/mo

    Est. payment

    Refinancing to a lower rate could help reduce your monthly payments and save thousands over the life of the loan.

    See today's rates

    $11,473/mo

    Est. payment

    Explore your selling options

    Work with a Zillow partner agent

    Leverage their expertise and Zillow's premium Showcase listings to get your home seen by more buyers.

    Get started

    List with your own agent

    Get your home in front of millions of buyers by listing it on Zillow.

    Learn how to do it

    Sell it yourself

    Take full control of how buyers see your home on Zillow by listing For Sale by Owner (FSBO).

    List your home

    What's special

    Built-in refrigeratorExpansive mudroomSpacious backyardGourmet kitchenLarge bonus roomFully appointed working pantryGenerous walk-in attic storage
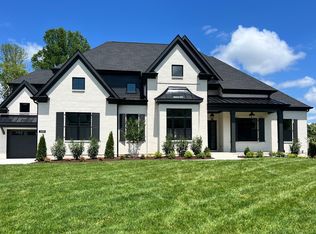
    Another exquisite creation by Ridgemont Homes, this custom-built residence exemplifies refined craftsmanship and modern elegance. Defined by clean architectural lines and premium finishes, the thoughtfully designed floor plan offers a flexible Study/Bedroom #2 on the main level—blending comfort and style with effortless sophistication. The gourmet kitchen is a true showpiece, featuring gleaming quartz countertops, state-of-the-art Viking appliances (including a built-in refrigerator), and a fully appointed working pantry complete with a dedicated sink and space for a second refrigerator. Functional luxury continues throughout the home, with an expansive mudroom and a generous 11x8 utility room on the main floor designed to streamline daily routines. The spacious primary closet features an island and dedicated storage for shoes and handbags. Upstairs, multiple flexible spaces offer endless possibilities. One flex space functions perfectly as a kids' den, home office or play area while another is ideal for a secondary laundry area, cozy reading nook, or climate controlled storage. The large bonus room includes optional space for a bar or storage closet. Every bedroom in the home features a private bath and walk-in closet, ensuring privacy and convenience for all. Step outside to a 25x16 covered porch off the family room, complete with a cozy fireplace and seamless connection to a grilling terrace—ideal for entertaining. The spacious backyard offers ample room for a future pool, creating the perfect setting for relaxation or recreation. Additional distinguished features include energy-efficient Pella windows, a sleek steel front door, a tankless water heater, rich hardwood flooring throughout, and generous walk-in attic storage—delivering a home as enduring as it is elegant.

    Zillow last checked:

    Listing updated:

    Listed by:

    Susan Gregory 615-207-5600,

    Onward Real Estate

    Bought with:

    Dana T. Rains, 342251

    Zeitlin Sotheby's International Realty

    Source: RealTracs MLS as distributed by MLS GRID,MLS#: 3159300MLS Logo

    Facts & features

    Interior

    Bedrooms & bathrooms
    • Bedrooms: 5
    • Bathrooms: 6
    • Full bathrooms: 5
    • 1/2 bathrooms: 1
    • Main level bedrooms: 2
    Bedroom 1
    • Features: Suite
    • Level: Suite
    • Area: 272 Square Feet
    • Dimensions: 17x16
    Bedroom 2
    • Features: Bath
    • Level: Bath
    • Area: 234 Square Feet
    • Dimensions: 18x13
    Bedroom 3
    • Features: Bath
    • Level: Bath
    • Area: 182 Square Feet
    • Dimensions: 14x13
    Bedroom 4
    • Features: Bath
    • Level: Bath
    • Area: 195 Square Feet
    • Dimensions: 15x13
    Primary bathroom
    • Features: Double Vanity
    • Level: Double Vanity
    Dining room
    • Features: Formal
    • Level: Formal
    • Area: 208 Square Feet
    • Dimensions: 16x13
    Other
    • Features: Other
    • Level: Other
    • Area: 152 Square Feet
    • Dimensions: 19x8
    Kitchen
    • Features: Pantry
    • Level: Pantry
    • Area: 252 Square Feet
    • Dimensions: 21x12
    Living room
    • Features: Great Room
    • Level: Great Room
    • Area: 504 Square Feet
    • Dimensions: 24x21
    Other
    • Features: Bedroom 5
    • Level: Bedroom 5
    • Area: 169 Square Feet
    • Dimensions: 13x13
    Other
    • Features: Utility Room
    • Level: Utility Room
    • Area: 88 Square Feet
    • Dimensions: 11x8
    Recreation room
    • Features: Second Floor
    • Level: Second Floor
    • Area: 462 Square Feet
    • Dimensions: 22x21
    Heating
    • Dual, Natural Gas
    Cooling
    • Dual, Electric
    Appliances
    • Included: Double Oven, Electric Oven, Cooktop, Dishwasher, Disposal, Microwave, Refrigerator
    • Laundry: Electric Dryer Hookup, Washer Hookup
    Features
    • Bookcases, Entrance Foyer, Open Floorplan, Pantry, Walk-In Closet(s)
    • Flooring: Carpet, Wood, Tile
    • Basement: None,Crawl Space
    • Number of fireplaces: 1
    • Fireplace features: Gas, Great Room
    Interior area
    • Total structure area: 5,051
    • Total interior livable area: 5,051 sqft
    • Finished area above ground: 5,051

    Property

    Parking
    • Total spaces: 3
    • Parking features: Garage Door Opener, Garage Faces Side
    • Garage spaces: 3
    Features
    • Levels: Two
    • Stories: 2
    • Patio & porch: Patio, Covered, Porch
    • Pool features: Association
    Lot
    • Size: 0.8 Acres
    • Dimensions: 102 x 260
    Details
    • Parcel number: 094055B D 03700 00016055B
    • Special conditions: Standard
    • Other equipment: Irrigation System

    Construction

    Type & style
    • Home type: SingleFamily
    • Architectural style: Traditional
    • Property subtype: Single Family Residence, Residential
    Materials
    • Brick
    • Roof: Shingle
    Condition
    • New construction: Yes
    • Year built: 2026

    Utilities & green energy

    • Sewer: Public Sewer
    • Water: Public
    • Utilities for property: Electricity Available, Natural Gas Available, Water Available, Underground Utilities

    Community & HOA

    Community
    • Security: Smoke Detector(s)
    • Subdivision: Raintree Reserve
    HOA
    • Has HOA: Yes
    • Amenities included: Pool, Sidewalks, Underground Utilities
    • Services included: Recreation Facilities
    • HOA fee: $175 monthly
    Location
    • Region: Brentwood

    Financial & listing details

    • Price per square foot: $495/sqft
    • Annual tax amount: $1,863
    • Date on market: 3/25/2026
    • Date available: 03/31/2026
    • Electric utility on property: Yes

    Price history

    DateEventPrice
    6/5/2026Sold$2,500,000-2%$495/sqft
    Source: RealTracs MLS as distributed by MLS GRID #3159300 Report a problem
    5/10/2026Pending sale$2,549,900$505/sqft
    Source: RealTracs MLS as distributed by MLS GRID #3159300 Report a problem
    5/1/2026Contingent$2,549,900$505/sqft
    Source: RealTracs MLS as distributed by MLS GRID #3159300 Report a problem
    3/25/2026Listed for sale$2,549,900$505/sqft
    Source: RealTracs MLS as distributed by MLS GRID #3159300 Report a problem
    3/13/2026Listing removed$2,549,900$505/sqft
    Source: RealTracs MLS as distributed by MLS GRID #3008090 Report a problem
    10/2/2025Listed for sale$2,549,900+466.6%$505/sqft
    Source: RealTracs MLS as distributed by MLS GRID #3008090 Report a problem
    8/2/2023Sold$450,000$89/sqft
    Source: RealTracs MLS as distributed by MLS GRID #2551852 Report a problem
    7/24/2023Pending sale$450,000$89/sqft
    Source: RealTracs MLS as distributed by MLS GRID #2551852 Report a problem

    Public tax history

    Tax history is unavailable.

    Neighborhood: 37027

    Nearby schools

    GreatSchools rating
    Schools provided by the listing agent
    • Elementary: Crockett Elementary
    • Middle: Woodland Middle School
    • High: Ravenwood High School

    Source: RealTracs MLS as distributed by MLS GRID. This data may not be complete. We recommend contacting the local school district to confirm school assignments for this home.

    Get a cash offer in 3 minutes
    Find out how much your home could sell for in as little as 3 minutes with a no-obligation cash offer.
    Estimated market value
    $2,511,700
    Get a cash offer in 3 minutes
    Find out how much your home could sell for in as little as 3 minutes with a no-obligation cash offer.
    Estimated market value
    $2,511,700