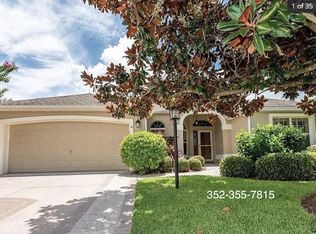
3 bedroom, 2 bathroom GARDENIA Designer (block/stucco) located in the Village of Poinciana with major updates already done—NEW ROOF 2023, NEW HVAC 2025, NEW WATER HEATER 2020, and a LOW BOND BALANCE of just $5K. 4 SEATER ELECTRIC GOLF CART ALSO INCLUDED! Awesome location off of 466a and Buena Vista Blvd- right between Lake Sumter Landing and Brownwood Paddock Square! The open split layout offers privacy for guests with two guest bedrooms (one without a closet) and a full guest bath with tub/shower combo off the front hallway with linen closet. The kitchen features wood cabinets and pantry with pull-out drawers, GAS RANGE, breakfast bar, a cozy eat-in nook, and a SOLAR TUBE for added natural light. The main living area includes a spacious dining and living room with high ceilings, plus recently cleaned carpet throughout the main areas and bedrooms. The ENCLOSED LANAI with sliding windows overlooks a nicely landscaped backyard with added privacy. The primary suite includes private lanai access, TWO WALK-IN CLOSETS, dual sink vanity, a linen closet, and a step-in shower. INSIDE LAUNDRY ROOM with utility sink adds convenience that leads out to the two car garage. Great location in the Village of Poinciana with adult pool, this home is close to Allamanda Recreation Center (family pool), and Seabreeze Recreation Center (sport pool) and various other neighborhood pools nearby. Close to both executive and championship golf courses, and ideally situated off 466A and Buena Vista. Close to grocery stores, banks, dining, and entertainment- you won't want to miss this one! *Furniture pictured can be included*
Sold for $390,000
Zestimate®
$390,000
1627 KENSINGTON PLACE, THE VILLAGES, FL 32162
3beds
1,912sqft
Single Family Residence
Built in 2005
5,580 Square Feet Lot
$390,000 Zestimate®
$204/sqft
$4,542 Estimated rent
Home value
$390,000
$371,000 - $410,000
$4,542/mo
Zestimate® history
Owner options
List your home for rent
$4,542/mo
Rent Zestimate®
Find your next renter with Zillow Rental Manager. Plus, with online applications, you can quickly screen prospective tenants – for free.
$4,542/mo
Rent Zestimate®
Refinance and save
$2,684/mo
Est. payment
Refinancing to a lower rate could help reduce your monthly payments and save thousands over the life of the loan.
$2,684/mo
Est. payment
Explore your selling options
Work with a Zillow partner agent
Leverage their expertise and Zillow's premium Showcase listings to get your home seen by more buyers.
Get startedList with your own agent
Get your home in front of millions of buyers by listing it on Zillow.
Learn how to do itSell it yourself
Take full control of how buyers see your home on Zillow by listing For Sale by Owner (FSBO).
List your homeWhat's special
Breakfast barGas rangeStep-in showerCozy eat-in nookTwo car garageDual sink vanity
Zillow last checked:
Listing updated:
Listed by:
Lena Morgan 352-455-6465,
LPT REALTY, LLC 877-366-2213
Bought with:
Gary Martin, 3553001
LPT REALTY, LLC
Source: Stellar MLS,MLS#: G5111464 Originating MLS: Orlando Regional
Originating MLS: Orlando Regional
Facts & features
Interior
Bedrooms & bathrooms
- Bedrooms: 3
- Bathrooms: 2
- Full bathrooms: 2
Primary bedroom
- Features: Dual Closets
- Level: First
- Area: 234 Square Feet
- Dimensions: 18x13
Bedroom 2
- Features: No Closet
- Level: First
- Area: 121 Square Feet
- Dimensions: 11x11
Bedroom 3
- Features: Built-in Closet
- Level: First
- Area: 110 Square Feet
- Dimensions: 11x10
Dinette
- Level: First
- Area: 72 Square Feet
- Dimensions: 9x8
Dining room
- Level: First
- Area: 126 Square Feet
- Dimensions: 10.5x12
Kitchen
- Level: First
- Area: 130 Square Feet
- Dimensions: 13x10
Living room
- Level: First
- Area: 272 Square Feet
- Dimensions: 17x16
Living room
- Level: First
- Area: 280 Square Feet
- Dimensions: 17.5x16
Heating
- Central
Cooling
- Central Air
Appliances
- Included: Dishwasher, Disposal, Dryer, Gas Water Heater, Microwave, Range, Refrigerator, Washer
- Laundry: Inside, Laundry Room
Features
- Ceiling Fan(s), Eating Space In Kitchen, High Ceilings, Open Floorplan, Solid Wood Cabinets, Split Bedroom, Thermostat, Walk-In Closet(s)
- Flooring: Carpet, Laminate
- Doors: Sliding Doors
- Has fireplace: No
Interior area
- Total structure area: 2,674
- Total interior livable area: 1,912 sqft
Property
Parking
- Total spaces: 2
- Parking features: Garage - Attached
- Attached garage spaces: 2
Features
- Levels: One
- Stories: 1
- Exterior features: Irrigation System, Rain Gutters
Lot
- Size: 5,580 Square Feet
- Dimensions: 62 x 90
Details
- Parcel number: D34C059
- Zoning: PUD
- Special conditions: None
Construction
Type & style
- Home type: SingleFamily
- Property subtype: Single Family Residence
Materials
- Block, Stucco
- Foundation: Slab
- Roof: Shingle
Condition
- New construction: No
- Year built: 2005
Details
- Builder model: Gardenia
Utilities & green energy
- Sewer: Public Sewer
- Water: Public
- Utilities for property: BB/HS Internet Available, Cable Available, Electricity Connected, Natural Gas Connected, Sewer Connected, Sprinkler Meter, Water Connected
Community & HOA
Community
- Features: Deed Restrictions, Dog Park, Golf Carts OK, Golf, Pool, Tennis Court(s)
- Pet fee: $0 monthly
- Senior community: Yes
- Subdivision: THE VILLAGES
HOA
- Has HOA: No
- HOA fee: $204 monthly
Location
- Region: The Villages
Financial & listing details
- Price per square foot: $204/sqft
- Tax assessed value: $370,220
- Annual tax amount: $3,313
- Date on market: 4/29/2026
- Cumulative days on market: 32 days
- Listing terms: Cash,Conventional,FHA,VA Loan
- Ownership: Fee Simple
- Total actual rent: 0
- Electric utility on property: Yes
- Road surface type: Paved
Price history
| Date | Event | Price |
|---|---|---|
| 7/13/2026 | Sold | $390,000-6%$204/sqft |
Source:  Stellar MLS #G5111464 Report a problem Stellar MLS #G5111464 Report a problem | ||
| 7/8/2026 | Contingent | $415,000$217/sqft |
Source: Stellar MLS #G5111464 Report a problem | ||
| 5/31/2026 | Pending sale | $415,000$217/sqft |
Source: Stellar MLS #G5111464 Report a problem | ||
| 5/18/2026 | Price change | $415,000-4.6%$217/sqft |
Source: Stellar MLS #G5111464 Report a problem | ||
| 4/29/2026 | Listed for sale | $435,000$228/sqft |
Source: Stellar MLS #G5111464 Report a problem | ||
Public tax history
| Year | Property taxes | Tax assessment |
|---|---|---|
| 2025 | $3,313 +0.8% | $224,750 +2.9% |
| 2024 | $3,286 +7.5% | $218,420 +3% |
| 2023 | $3,058 +0.8% | $212,060 +3% |
| 2022 | $3,034 -3.8% | $205,890 +3% |
| 2021 | $3,154 -4.4% | $199,900 +1.4% |
| 2020 | $3,298 | $197,140 +2.3% |
| 2019 | $3,298 -0.1% | $192,710 +1.9% |
| 2018 | $3,301 +6.3% | $189,120 +2.1% |
| 2017 | $3,105 -0.6% | $185,230 +2.1% |
| 2016 | $3,123 +1.4% | $181,420 +0.7% |
| 2015 | $3,080 -0.6% | $180,160 +0.8% |
| 2014 | $3,097 -1.6% | $178,740 +1.5% |
| 2013 | $3,149 | $176,100 +1.7% |
| 2012 | -- | $173,160 -0.9% |
| 2011 | -- | $174,763 -1% |
| 2010 | -- | $176,463 -3.9% |
| 2009 | -- | $183,663 -2.3% |
| 2008 | -- | $188,033 +2.4% |
| 2007 | -- | $183,611 +2.5% |
| 2006 | -- | $179,133 +1102.3% |
| 2005 | -- | $14,899 |
Find assessor info on the county website
Neighborhood: 32162
Nearby homes
- $356,100-- bd-- ba1.7k sqft1619 Kensington Pl, The Villages, FL 32162Off Market
- $428,600-- bd-- ba1.9k sqft1633 Kensington Pl, The Villages, FL 32162Off Market
- $447,6003 bd2 ba2k sqft1630 Huntington Path, The Villages, FL 32162Off Market
- $381,000-- bd-- ba1.8k sqft1636 Huntington Path, The Villages, FL 32162Off Market
- $338,100-- bd-- ba1.5k sqft1641 Kensington Pl, The Villages, FL 32162Off Market
- $458,1003 bd2 ba1.9k sqft1622 Huntington Path, The Villages, FL 32162Off Market
- $380,900-- bd-- ba1.6k sqft1613 Kensington Pl, The Villages, FL 32162Off Market
- $379,100-- bd-- ba1.8k sqft1626 Kensington Pl, The Villages, FL 32162Off Market
Nearby schools
GreatSchools rating
- 8/10Wildwood Elementary SchoolGrades: PK-5Distance: 3.3 mi
- 3/10Wildwood Middle/ High SchoolGrades: 6-12Distance: 2.9 mi
Get a cash offer in 3 minutes
Find out how much your home could sell for in as little as 3 minutes with a no-obligation cash offer.
Estimated market value
$390,000
Get a cash offer in 3 minutes
Find out how much your home could sell for in as little as 3 minutes with a no-obligation cash offer.
Estimated market value
$390,000
- Florida
- Sumter County
- The Villages
- 32162
- 1627 KENSINGTON PLACE
Nearby cities
Nearby zip codes
Other The Villages Topics
