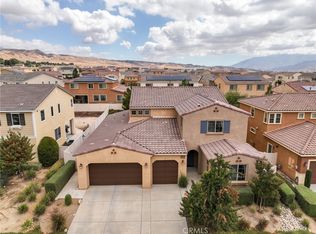
Welcome to this stunning 4-bedroom, 3-bathroom home in the highly sought-after Sundance North community. Spanning 3,013 sq. ft. on a spacious 8,276 sq. ft. lot, this beautifully designed home offers both style and functionality, perfect for family living.
Upon entry, you are greeted by a generous office space to the left, ideal for working from home or a quiet retreat. The open-concept living area flows seamlessly from the living room into the kitchen, where a large island takes center stage, offering both ample counter space and a perfect gathering spot. The kitchen overlooks the dining room, creating a perfect flow for entertaining guests. A convenient downstairs bedroom with a double closet and a full bathroom provides flexibility for guests or multigenerational living.
This property includes a massive 4-car garage, one bay of which is a tandem, providing plenty of space for vehicles, storage, or a workshop.
Upstairs, you’ll find three additional bedrooms, including a spacious master suite with a private walk-in closet. A large loft area provides extra living space, perfect for a media room or play area. The upstairs laundry room is designed for convenience, featuring a sink and easy access for all your laundry needs.
Outside, the meticulously manicured front yard enhances the home’s curb appeal, while the backyard is a peaceful retreat with a variety of trees, including fruit trees. Enjoy breathtaking views of the snow-capped mountains in the distance, adding an extra layer of tranquility to this property. Conveniently located off of the 10 fwy, this home is minutes away from local school and nearby shopping.
Additional features include a brand-new HVAC system, tankless water heater & a newly installed water softening system. Solar panels are to be assumed by the new owners. With all these fantastic upgrades, this is an opportunity you don’t want to miss!
Schedule a tour today and make this dream home yours!
Sold for $585,000
Listed by: DYNASTY REAL ESTATE • Andrissa Noriega • Contact: 909-605-2500
Bought with: Realty ONE Group West
$585,000
1627 Le Conte Dr, Beaumont, CA 92223
4beds
3,013sqft
Single Family Residence
Built in 2016
8,276 Square Feet Lot
$591,500 Zestimate®
$194/sqft
$3,491 Estimated rent
Home value
$591,500
$532,000 - $657,000
$3,491/mo
Zestimate® history
Owner options
List your home for rent
$3,491/mo
Rent Zestimate®
Find your next renter with Zillow Rental Manager. Plus, with online applications, you can quickly screen prospective tenants – for free.
$3,491/mo
Rent Zestimate®
Refinance and save
$3,935/mo
Est. payment
Refinancing to a lower rate could help reduce your monthly payments and save thousands over the life of the loan.
$3,935/mo
Est. payment
Explore your selling options
Work with a Zillow partner agent
Leverage their expertise and Zillow's premium Showcase listings to get your home seen by more buyers.
Get startedList with your own agent
Get your home in front of millions of buyers by listing it on Zillow.
Learn how to do itSell it yourself
Take full control of how buyers see your home on Zillow by listing For Sale by Owner (FSBO).
List your homeWhat's special
Large loft areaPeaceful retreatLarge islandVariety of treesGenerous office spaceUpstairs laundry roomDownstairs bedroom
Zillow last checked:
Listing updated:
Listed by:
Andrissa Noriega DRE #02131217 909-631-8161,
DYNASTY REAL ESTATE
Bought with:
Kimberly Ornelas, DRE #02107714
Realty ONE Group West
Source: CRMLS,MLS#: CV25061707 Originating MLS: California Regional MLS
Originating MLS: California Regional MLSFacts & features
Interior
Bedrooms & bathrooms
- Bedrooms: 4
- Bathrooms: 3
- Full bathrooms: 3
- Main level bathrooms: 1
- Main level bedrooms: 1
Rooms
- Room types: Bedroom, Entry/Foyer, Great Room, Kitchen, Laundry, Living Room, Primary Bathroom, Primary Bedroom, Other, Pantry
Primary bedroom
- Features: Primary Suite
Bedroom
- Features: Bedroom on Main Level
Bathroom
- Features: Bathtub, Dual Sinks, Granite Counters, Tub Shower
Kitchen
- Features: Granite Counters, Kitchen Island, Kitchen/Family Room Combo, Walk-In Pantry
Other
- Features: Walk-In Closet(s)
Heating
- Central
Cooling
- Central Air
Appliances
- Included: Gas Oven, Microwave, Refrigerator, Water Softener, Tankless Water Heater
- Laundry: Washer Hookup, Gas Dryer Hookup, Inside, Laundry Room
Features
- Open Floorplan, Pantry, Tandem, Bedroom on Main Level, Primary Suite, Walk-In Pantry, Walk-In Closet(s)
- Has fireplace: No
- Fireplace features: None
- Common walls with other units/homes: No Common Walls
Interior area
- Total interior livable area: 3,013 sqft
Property
Parking
- Total spaces: 4
- Parking features: Door-Multi, Driveway, Garage
- Attached garage spaces: 4
Features
- Levels: Two
- Stories: 2
- Entry location: Front Door
- Pool features: Association
- Has spa: Yes
- Spa features: Association
- Has view: Yes
- View description: Mountain(s), Neighborhood
Lot
- Size: 8,276 Square Feet
- Features: 0-1 Unit/Acre
Details
- Parcel number: 408180057
- Special conditions: Standard
Construction
Type & style
- Home type: SingleFamily
- Property subtype: Single Family Residence
Condition
- New construction: No
- Year built: 2016
Utilities & green energy
- Sewer: Public Sewer
- Water: Public
- Utilities for property: Electricity Available, Natural Gas Available, Water Available
Community & HOA
Community
- Features: Curbs, Gutter(s), Park, Street Lights, Sidewalks
HOA
- Has HOA: Yes
- Amenities included: Pool
- HOA fee: $161 monthly
- HOA name: Sundance North
- HOA phone: 949-833-2600
Location
- Region: Beaumont
Financial & listing details
- Price per square foot: $194/sqft
- Tax assessed value: $453,203
- Annual tax amount: $8,438
- Date on market: 3/27/2025
- Cumulative days on market: 66 days
- Listing terms: Cash,Conventional,1031 Exchange
Price history
| Date | Event | Price |
|---|---|---|
| 6/26/2025 | Sold | $585,000-2.5%$194/sqft |
Source:  CRMLS #CV25061707 Report a problem CRMLS #CV25061707 Report a problem | ||
| 6/5/2025 | Pending sale | $599,999$199/sqft |
Source: CRMLS #CV25061707 Report a problem | ||
| 5/13/2025 | Price change | $599,999-7.7%$199/sqft |
Source: CRMLS #CV25061707 Report a problem | ||
| 3/27/2025 | Listed for sale | $649,999+66.5%$216/sqft |
Source: CRMLS #CV25061707 Report a problem | ||
| 12/19/2016 | Sold | $390,500$130/sqft |
Source: Public Record Report a problem | ||
Public tax history
| Year | Property taxes | Tax assessment |
|---|---|---|
| 2025 | $8,438 +1.9% | $453,203 +2% |
| 2024 | $8,278 +0.6% | $444,317 +2% |
| 2023 | $8,225 +2.1% | $435,606 +2% |
| 2022 | $8,055 +2% | $427,066 +2% |
| 2021 | $7,899 +1.3% | $418,693 +1% |
| 2020 | $7,798 +1% | $414,401 +2% |
| 2019 | $7,717 -0.8% | $406,276 +2% |
| 2018 | $7,777 +1.8% | $398,310 +2% |
| 2017 | $7,641 | $390,500 +1755.1% |
| 2016 | $7,641 | $21,050 |
Find assessor info on the county website
Neighborhood: 92223
Nearby homes
- $627,2004 bd3 ba2.7k sqft1629 Le Conte Dr, Beaumont, CA 92223Off Market

- $606,1004 bd3 ba2.7k sqft1625 Le Conte Dr, Beaumont, CA 92223Off Market

- $690,4995 bd4 ba3.1k sqft1626 Le Conte Dr, Beaumont, CA 92223Sold
- $584,6003 bd3 ba2.2k sqft1633 Le Conte Dr, Beaumont, CA 92223Off Market

- $706,2005 bd4 ba3.1k sqft1621 Le Conte Dr, Beaumont, CA 92223Off Market
- $611,7004 bd3 ba2.7k sqft1624 Le Conte Dr, Beaumont, CA 92223Off Market
- $615,4004 bd3 ba2.7k sqft1628 Tioga Trl, Beaumont, CA 92223Off Market
- $636,9004 bd3 ba2.7k sqft1641 Le Conte, Beaumont, CA 92223Off Market
Nearby schools
GreatSchools rating
- 8/10Starlight ElementaryGrades: K-5Distance: 0.2 mi
- 6/10San Gorgonio Middle SchoolGrades: 6-8Distance: 0.5 mi
- 7/10Beaumont Senior High SchoolGrades: 9-12Distance: 1.4 mi
Schools provided by the listing agent
- High: Beaumont
Source: CRMLS. This data may not be complete. We recommend contacting the local school district to confirm school assignments for this home.
Get a cash offer in 3 minutes
Find out how much your home could sell for in as little as 3 minutes with a no-obligation cash offer.
Estimated market value
$591,500
Get a cash offer in 3 minutes
Find out how much your home could sell for in as little as 3 minutes with a no-obligation cash offer.
Estimated market value
$591,500
- California
- Riverside County
- Beaumont
- 92223
- 1627 Le Conte Dr
Nearby cities
Nearby zip codes
Other Beaumont Topics
