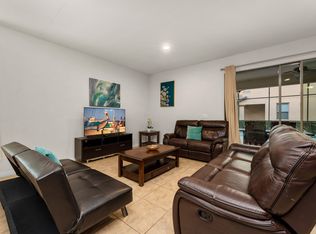
Welcome to this beautiful 7 Bed/ 5.5 Bath luxury vacation/investment home with WATERVIEW, nested in one of the most popular resort in Orlando: Windsor at Westside. This Turnkey vacation home comes with high end furnitures and professionally decorated and can easily accommodate up to 15 guests. Some great features of this house include spacious family/dining room combo, variety of game tables in the garage and upstair loft, spacious private pool/hot spa area in screened patio, which make it perfect for family and friends to gather for entertainment. Open kitchen is equipped with high-end cabinetry, granite countertops, and stainless-steel appliances. Spacious master suites on both floors are available to provide more comfort and privacy for owners and guests. The Windsor at Westside Resort provides massive amenities, including 8,000 square feet resort-style clubhouse, resort-style heated pool and spa, wireless internet on the pool deck, lazy river, recreation center, poolside cabana, playground, volleyball, tennis, basketball, game room, restaurant, bar, relaxing lounge area with indoor/outdoor fireplace, TVs and much more... This community is also in close proximity from Disney World and other attractions, like Universal Studios, Sea World, Golf courses, and Shopping Centers.Come check out this luxury and low maintenance vacation home before it slip away. Schedule a private showing today.
For sale
Price cut: $20K (7/30)
$580,000
1627 LIMA AVE, KISSIMMEE, FL 34747
7beds
3,314sqft
Single Family Residence
Built in 2017
5,227 Square Feet Lot
$563,300 Zestimate®
$175/sqft
$563/mo HOA
What's special
- 212 days
- 114
- 9
Zillow last checked:
Listing updated:
Listed by:
Guanhua Zhang 407-668-8888,
KN PREMIER REALTY, INC 407-668-8888,
Wentworth Wang 407-865-0868,
KN PREMIER REALTY, INC
Source: Stellar MLS,MLS#: O6380867 Originating MLS: Orlando Regional
Originating MLS: Orlando Regional
Facts & features
Interior
Bedrooms & bathrooms
- Bedrooms: 7
- Bathrooms: 6
- Full bathrooms: 5
- 1/2 bathrooms: 1
Primary bedroom
- Description: Room3
- Features: Walk-In Closet(s)
- Level: First
- Area: 144 Square Feet
- Dimensions: 12x12
Dining room
- Description: Room4
- Level: First
- Area: 128 Square Feet
- Dimensions: 16x8
Kitchen
- Description: Room1
- Level: First
- Area: 195 Square Feet
- Dimensions: 15x13
Living room
- Description: Room2
- Level: First
- Area: 256 Square Feet
- Dimensions: 16x16
Heating
- Electric
Cooling
- Central Air
Appliances
- Included: Dishwasher, Dryer, Microwave, Refrigerator, Washer
- Laundry: Laundry Room
Features
- Open Floorplan, Solid Surface Counters
- Flooring: Carpet, Ceramic Tile
- Has fireplace: No
- Furnished: Yes
Interior area
- Total structure area: 4,051
- Total interior livable area: 3,314 sqft
Property
Parking
- Total spaces: 2
- Parking features: Garage - Attached
- Attached garage spaces: 2
Features
- Levels: Two
- Stories: 2
- Patio & porch: Covered, Front Porch, Screened
- Exterior features: Irrigation System
- Has private pool: Yes
- Pool features: Gunite, Heated, Screen Enclosure
- Has spa: Yes
- Spa features: Heated, In Ground
- Has view: Yes
- View description: Water, Pond
- Has water view: Yes
- Water view: Water,Pond
Lot
- Size: 5,227 Square Feet
Details
- Parcel number: 182527559000013190
- Zoning: RES
- Special conditions: None
Construction
Type & style
- Home type: SingleFamily
- Property subtype: Single Family Residence
Materials
- Block, Stucco, Wood Frame
- Foundation: Slab
- Roof: Tile
Condition
- New construction: No
- Year built: 2017
Utilities & green energy
- Sewer: Public Sewer
- Water: Public
- Utilities for property: Cable Connected, Electricity Connected
Community & HOA
Community
- Features: Clubhouse, Fitness Center, Pool
- Pet fee: $0 monthly
- Subdivision: WINDSOR/WESTSIDE-PH 2A
HOA
- Has HOA: Yes
- Amenities included: Clubhouse, Fitness Center, Gated, Pool
- Services included: 24-Hour Guard, Cable TV, Community Pool, Internet, Maintenance Grounds, Private Road, Recreational Facilities, Trash
- HOA fee: $563 monthly
- HOA name: Castle Group
- HOA phone: 407-507-1417
Location
- Region: Kissimmee
Financial & listing details
- Price per square foot: $175/sqft
- Tax assessed value: $569,300
- Annual tax amount: $10,510
- Date on market: 2/8/2026
- Cumulative days on market: 200 days
- Listing terms: Cash,Conventional
- Ownership: Fee Simple
- Total actual rent: 0
- Electric utility on property: Yes
- Road surface type: Paved
Estimated market value
$563,300
$535,000 - $591,000
Not available
Price history
| Date | Event | Price |
|---|---|---|
| 7/30/2026 | Price change | $580,000-3.3%$175/sqft |
Source:  Stellar MLS #O6380867 Report a problem Stellar MLS #O6380867 Report a problem | ||
| 6/4/2026 | Price change | $600,000-7.7%$181/sqft |
Source: Stellar MLS #O6380867 Report a problem | ||
| 2/9/2026 | Listed for sale | $650,000-7.1%$196/sqft |
Source: Stellar MLS #O6380867 Report a problem | ||
| 6/14/2025 | Listing removed | $700,000$211/sqft |
Source: Stellar MLS #O6216103 Report a problem | ||
| 7/5/2024 | Price change | $700,000-2.8%$211/sqft |
Source: Stellar MLS #O6216103 Report a problem | ||
| 6/19/2024 | Listed for sale | $720,000+53.6%$217/sqft |
Source: Stellar MLS #O6216103 Report a problem | ||
| 10/19/2018 | Sold | $468,900$141/sqft |
Source: Public Record Report a problem | ||
Public tax history
| Year | Property taxes | Tax assessment |
|---|---|---|
| 2025 | $10,510 -4.1% | $569,300 -11.6% |
| 2024 | $10,956 +10.2% | $644,200 +6.1% |
| 2023 | $9,944 +9.4% | $607,000 +14.9% |
| 2022 | $9,088 +13.2% | $528,400 +20.1% |
| 2021 | $8,030 +4.4% | $439,800 +6.6% |
| 2020 | $7,694 +5.2% | $412,400 +8.5% |
| 2019 | $7,313 | $380,100 +850.3% |
| 2018 | $7,313 | $40,000 |
Find assessor info on the county website
Monthly payment
Est. payment