Skip main navigation
Active
  • Listed by: Platinum Realty of St. Louis • Chris C Heck • Contact: 314-313-2994
    $190,000

    1627 Locust St APT 706, Saint Louis, MO 63103

    2beds
    1,244sqft
    : 
    Loading
    Get pre-qualified
    Condominium, Apartment
    Built in 1900
    -- sqft lot
    $184,300 Zestimate®
    $153/sqft
    $360/mo HOA

    What's special

    Open loft-style layoutGuest parkingExposed brickCorner-unit condoGas stovePrivate balconyAbundant natural light
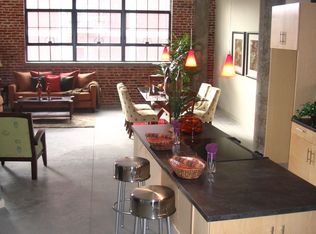
    **Home Qualifies for HomeSTL Homebuyer Assistance Program** Experience downtown loft living in this stylish corner-unit condo located in the sought-after Printers Loft building. This 2-bedroom, 2-bath residence offers 1,244 square feet of thoughtfully designed living space featuring exposed brick, soaring 11-foot ceilings, abundant natural light, and an open loft-style layout. The kitchen is equipped with stainless steel appliances, a gas stove, and flows seamlessly into the main living area and private balcony. Additional highlights include in-unit laundry with washer/dryer combo included in the sale, a dedicated storage room on the same level, and secure garage parking with one space featuring a lift system allowing for a potential second vehicle. Residents of the Printers Lofts enjoy premium amenities including a fitness center, rooftop deck, community room, secure garage parking, and guest parking. Ideally situated in the heart of downtown St. Louis, the property is steps from 21C Museum Hotel and minutes from Energizer Park to enjoy CITY SC matches, Union Station and the iconic Gateway Arch. A rare opportunity to own a true downtown loft combining character, convenience, and walkable city living.
    30 days
    |
    560
    |
    36
    |

    Zillow last checked:

    Listing updated:

    Listed by:

    Chris C Heck 314-313-2994,

    Platinum Realty of St. Louis

    Source: MARIS,MLS#: 26032558MLS LogoOriginating MLS: St. Louis Association of REALTORS

    Loading...

      Facts & features

      Interior

      Bedrooms & bathrooms
      • Bedrooms: 2
      • Bathrooms: 2
      • Full bathrooms: 2
      • Main level bathrooms: 2
      • Main level bedrooms: 2
      Heating
      • Electric
      Cooling
      • Central Air
      Features
      • Has basement: No
      • Has fireplace: No
      Interior area
      • Total structure area: 1,244
      • Total interior livable area: 1,244 sqft
      • Finished area above ground: 1,244

      Property

      Parking
      • Total spaces: 2
      • Parking features: Garage
      • Garage spaces: 2
      Features
      • Levels: One
      Lot
      • Features: City Lot
      Details
      • Parcel number: 08280004420
      • Special conditions: Standard

      Construction

      Type & style
      • Home type: Condo
      • Architectural style: Historic,Loft
      • Property subtype: Condominium, Apartment
      Materials
      • Brick
      Condition
      • Year built: 1900

      Utilities & green energy

      • Electric: Ameren
      • Sewer: Public Sewer
      • Water: Public
      • Utilities for property: Cable Available, Electricity Connected, Natural Gas Connected, Sewer Connected, Water Connected

      Community & HOA

      Community
      • Subdivision: 1st Amendment/Printers Lofts
      HOA
      • Has HOA: Yes
      • Amenities included: Association Management, Barbecue, Fitness Center, Parking, Party Room, Roof Deck, Service Elevator(s), Storage
      • Services included: Exterior Maintenance, Roof, Security, Sewer, Snow Removal, Trash, Water
      • HOA fee: $360 monthly
      • HOA name: Printers Lofts
      Location
      • Region: Saint Louis

      Financial & listing details

      • Price per square foot: $153/sqft
      • Annual tax amount: $2,778
      • Date on market: 6/15/2026
      • Cumulative days on market: 30 days
      • Listing terms: Cash,Conventional,FHA,VA Loan
      • Electric utility on property: Yes

        Estimated market value

        $184,300

        $175,000 - $194,000

        $1,645/mo

        Price history

        DateEventPrice
        6/15/2026Listed for sale$190,000-9.5%$153/sqft
        Source: MARIS #26032558 Report a problem
        2/10/2022Sold--
        Source: MARIS #22000835 Report a problem
        1/20/2022Contingent$210,000$169/sqft
        Source: MARIS #22000835 Report a problem
        1/18/2022Price change$210,000-4.1%$169/sqft
        Source: MARIS #22000835 Report a problem
        1/6/2022Listed for sale$219,000$176/sqft
        Source: MARIS #22000835 Report a problem
        3/28/2013Sold--
        Source: MARIS #13009088 Report a problem

        Public tax history

        Tax history is unavailable.

        Monthly payment

        Est. payment

        Payment breakdown

        Explore the cost of this home by adjusting the details. Changes won't be saved.
        All calculations are estimates and provided by Zillow, Inc. for informational purposes only. Actual amounts may vary.
        HOA fees may include property taxes on listings classified as Co-Ops. Contact the listing agent and/or owner for fee details.
        Mortgage interest rates are dependent on a number of factors, including credit score, down payment, and repayment length. Interest rate data provided by Zillow Group Marketplace, Inc. as of 1/1/1970 from various mortgage lenders with which we have lead or other similar arrangements; the Estimated Payment is an average of those rates.
        See how much you could borrow to make a competitive offer.

        Climate risks

        Neighborhood: Downtown West

        Getting around

        89 / 100
        Very Walkable
        62 / 100
        Bikeable

        Nearby schools

        GreatSchools rating
        Schools provided by the listing agent
        • Elementary: Jefferson Elem.
        • Middle: Yeatman-Liddell Middle School
        • High: Vashon High

        Source: MARIS. This data may not be complete. We recommend contacting the local school district to confirm school assignments for this home.

        A local agent can set up tours, give advice and negotiate with sellers.

        Browse local experts

        Similar homes