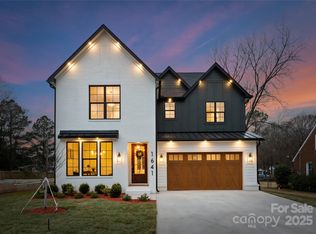
Gorgeous new construction home minutes from the heart of one of Charlotte's hottest neighborhoods-Plaza Midwood. Sitting on .25 acres, the home provides a spacious and fenced yard for your enjoyment. Stepping inside the home you will immediately fall in love with the modern touches & designer upgrades. The carefully planned floor plan seamlessly blends the living room, kitchen & dining area into one space. The fireplace is the heart of the room offering warmth and a visual centerpiece that commands attention. Elevate your culinary experience in this modern kitchen that boast high-end appliances and a butler's pantry. A sleek waterfall quartz island becomes the centerpiece, perfect for entertaining. Primary suite on 2nd floor offers a vaulted ceiling & a luxury bathroom with a unique wet room concept where the tub is within the shower area, surrounded by frameless glass. Come check out this perfect location minutes from dining, shopping, & entertainment in Uptown, Plaza Midwood & NODA.
Closed
$960,000
1627 Longfellow St, Charlotte, NC 28205
4beds
2,734sqft
Single Family Residence
Built in 2024
0.25 Acres Lot
$1,091,700 Zestimate®
$351/sqft
$3,225 Estimated rent
Home value
$1,091,700
$1.03M - $1.17M
$3,225/mo
Zestimate® history
Owner options
List your home for rent
$3,225/mo
Rent Zestimate®
Find your next renter with Zillow Rental Manager. Plus, with online applications, you can quickly screen prospective tenants – for free.
$3,225/mo
Rent Zestimate®
Refinance and save
$5,677/mo
Est. payment
Refinancing to a lower rate could help reduce your monthly payments and save thousands over the life of the loan.
$5,677/mo
Est. payment
Explore your selling options
Work with a Zillow partner agent
Leverage their expertise and Zillow's premium Showcase listings to get your home seen by more buyers.
Get startedList with your own agent
Get your home in front of millions of buyers by listing it on Zillow.
Learn how to do itSell it yourself
Take full control of how buyers see your home on Zillow by listing For Sale by Owner (FSBO).
List your homeWhat's special
Modern touchesLuxury bathroomVaulted ceilingHigh-end appliancesPlaza midwoodModern kitchenPrimary suite
Zillow last checked:
Listing updated:
Listing Provided by:
Jamie Werkman isharerealtyllc@gmail.com,
I SHARE REALTY LLC
Bought with:
Lexi Purgason
The Agency - Charlotte
Source: Canopy MLS as distributed by MLS GRID,MLS#: 4100242
Facts & features
Interior
Bedrooms & bathrooms
- Bedrooms: 4
- Bathrooms: 3
- Full bathrooms: 2
- 1/2 bathrooms: 1
Primary bedroom
- Features: Vaulted Ceiling(s), Walk-In Closet(s), Other - See Remarks
- Level: Upper
Bedroom s
- Level: Upper
Bedroom s
- Level: Upper
Bathroom half
- Level: Main
Bathroom full
- Level: Upper
Bathroom full
- Level: Upper
Dining area
- Features: Open Floorplan, Other - See Remarks
- Level: Main
Kitchen
- Features: Kitchen Island, Open Floorplan
- Level: Main
Laundry
- Features: Storage, Other - See Remarks
- Level: Upper
Living room
- Level: Main
Media room
- Level: Upper
Other
- Level: Main
Study
- Level: Main
Heating
- Natural Gas
Cooling
- Central Air
Appliances
- Included: Dishwasher, Exhaust Hood, Gas Cooktop, Microwave, Refrigerator, Self Cleaning Oven, Wine Refrigerator
- Laundry: Laundry Room, Sink, Upper Level
Features
- Breakfast Bar, Built-in Features, Kitchen Island, Open Floorplan, Pantry, Storage, Vaulted Ceiling(s)(s), Walk-In Closet(s)
- Flooring: Tile, Vinyl
- Doors: Sliding Doors
- Has basement: No
Interior area
- Total structure area: 2,734
- Total interior livable area: 2,734 sqft
- Finished area above ground: 2,734
- Finished area below ground: 0
Property
Parking
- Total spaces: 2
- Parking features: Attached Garage, Garage on Main Level
- Attached garage spaces: 2
Features
- Levels: Two
- Stories: 2
- Patio & porch: Covered, Front Porch, Rear Porch
- Fencing: Back Yard,Wood
Lot
- Size: 0.25 Acres
- Features: Level
Details
- Parcel number: 09513216
- Zoning: R4
- Special conditions: Standard
Construction
Type & style
- Home type: SingleFamily
- Property subtype: Single Family Residence
Materials
- Fiber Cement, Wood
- Foundation: Slab
- Roof: Shingle
Condition
- New construction: Yes
- Year built: 2024
Details
- Builder name: The Clonginger Group
Utilities & green energy
- Sewer: Public Sewer
- Water: City
Community & neighborhood
Location
- Region: Charlotte
- Subdivision: None
Other
Other facts
- Listing terms: Cash,Conventional
- Road surface type: Concrete, Paved
Price history
| Date | Event | Price |
|---|---|---|
| 2/23/2024 | Sold | $960,000+1.1%$351/sqft |
Source:  Canopy MLS as distributed by MLS GRID #4100242 Report a problem Canopy MLS as distributed by MLS GRID #4100242 Report a problem | ||
| 1/25/2024 | Pending sale | $949,900$347/sqft |
Source: Canopy MLS as distributed by MLS GRID #4100242 Report a problem | ||
| 1/18/2024 | Listed for sale | $949,900+578.5%$347/sqft |
Source: Canopy MLS as distributed by MLS GRID #4100242 Report a problem | ||
| 11/22/2017 | Sold | $140,000$51/sqft |
Source: Public Record Report a problem | ||
Public tax history
| Year | Property taxes | Tax assessment |
|---|---|---|
| 2025 | $7,138 +3.1% | $908,100 |
| 2024 | $6,926 | $908,100 +354.1% |
| 2023 | -- | $200,000 +60% |
| 2022 | -- | $125,000 |
| 2021 | -- | $125,000 |
| 2020 | -- | $125,000 |
| 2019 | $1,206 | $125,000 -22.6% |
| 2018 | -- | $161,400 |
| 2017 | $1,098 | $161,400 |
| 2016 | $1,098 | $161,400 |
| 2015 | $1,098 0% | $161,400 |
| 2014 | $1,099 | $161,400 |
| 2013 | -- | $161,400 -0.1% |
| 2012 | -- | $161,600 |
| 2011 | -- | $161,600 +51% |
| 2010 | -- | $107,000 |
| 2009 | -- | $107,000 |
| 2008 | -- | $107,000 |
| 2007 | -- | $107,000 |
| 2006 | -- | $107,000 |
| 2005 | -- | $107,000 |
| 2004 | -- | $107,000 |
| 2003 | -- | $107,000 +43.7% |
| 2002 | -- | $74,480 |
| 2001 | -- | $74,480 |
| 2000 | -- | $74,480 |
Find assessor info on the county website
Neighborhood: Country Club Heights


Nearby schools
GreatSchools rating
- 7/10Merry Oaks ElementaryGrades: PK-5Distance: 0.2 mi
- 7/10Eastway MiddleGrades: 6-8Distance: 0.6 mi
- 1/10Garinger High SchoolGrades: 9-12Distance: 1.7 mi
Get a cash offer in 3 minutes
Find out how much your home could sell for in as little as 3 minutes with a no-obligation cash offer.
Estimated market value
$1,091,700
Get a cash offer in 3 minutes
Find out how much your home could sell for in as little as 3 minutes with a no-obligation cash offer.
Estimated market value
$1,091,700
- North Carolina
- Mecklenburg County
- Charlotte
- 28205
- Country Club Heights
- 1627 Longfellow St
Nearby cities
Nearby neighborhoods
Nearby zip codes
Other Charlotte Topics
