Skip main navigation
Closed
  • $299,100

    1627 Massee St, Albert Lea, MN 56007

    4beds
    2,265sqft
    Single Family Residence
    Built in 1967
    0.29 Acres Lot
    $306,700 Zestimate®
    $132/sqft
    $2,354 Estimated rent

    Home value

    $306,700

    Estimated sales range

    Not available

    $2,354/mo

    Zestimate® history
    Loading
    Loading...

    Owner options

    List your home for rent

    $2,354/mo

    Rent Zestimate®

    Find your next renter with Zillow Rental Manager. Plus, with online applications, you can quickly screen prospective tenants – for free.

    Learn more

    $2,354/mo

    Rent Zestimate®

    Refinance and save

    $1,852/mo

    Est. payment

    Refinancing to a lower rate could help reduce your monthly payments and save thousands over the life of the loan.

    See today's rates

    $1,852/mo

    Est. payment

    Explore your selling options

    Work with a Zillow partner agent

    Leverage their expertise and Zillow's premium Showcase listings to get your home seen by more buyers.

    Get started

    List with your own agent

    Get your home in front of millions of buyers by listing it on Zillow.

    Learn how to do it

    Sell it yourself

    Take full control of how buyers see your home on Zillow by listing For Sale by Owner (FSBO).

    List your home

    What's special

    Gas fireplaceBreakfast barBack patioFront porchStorage spaceNew appliance suiteCustom cabinetry
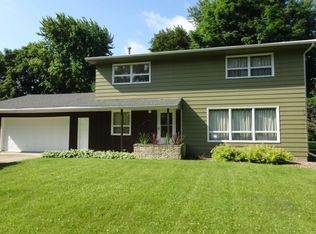
    This charming 4 bedroom, 3 bath home has been recently renovated to include quartz countertops, a new appliance suite, custom cabinetry and all you need for pantry storage. It features a breakfast bar, eat-in kitchen/dining room, a back patio, and a front porch for your enjoyment. There is a gas fireplace in the living room and all the bedrooms are upstairs. Downstairs you'll find a nicely renovated living space as well as laundry and all the storage space you may need. Surely, don't wait, book your showing today.

    Zillow last checked:

    Listing updated:

    Listed by:

    Laura Cunningham 507-383-1620,

    Century 21 Atwood

    Bought with:

    Tom Mork

    Edina Realty, Inc.

    Source: NorthstarMLS as distributed by MLS GRID,MLS#: 6578714MLS Logo

    Facts & features

    Interior

    Bedrooms & bathrooms
    • Bedrooms: 4
    • Bathrooms: 3
    • Full bathrooms: 1
    • 3/4 bathrooms: 1
    • 1/2 bathrooms: 1
    Bedroom
    • Level: Upper
    • Area: 91.8 Square Feet
    • Dimensions: 9 x 10.2
    Bedroom 2
    • Level: Upper
    • Area: 121 Square Feet
    • Dimensions: 11 x 11
    Bedroom 3
    • Level: Upper
    • Area: 162.5 Square Feet
    • Dimensions: 12.5 x 13
    Bedroom 4
    • Level: Upper
    • Area: 137.5 Square Feet
    • Dimensions: 12.5 x 11
    Bathroom
    • Level: Main
    • Area: 16.5 Square Feet
    • Dimensions: 3 x 5.5
    Bathroom
    • Level: Upper
    • Area: 92 Square Feet
    • Dimensions: 10 x 9.2
    Bathroom
    • Level: Upper
    • Area: 58.5 Square Feet
    • Dimensions: 9 x 6.5
    Dining room
    • Level: Main
    • Area: 117 Square Feet
    • Dimensions: 9.75 x 12
    Family room
    • Level: Lower
    • Area: 369.6 Square Feet
    • Dimensions: 28 x 13.2
    Kitchen
    • Level: Main
    • Area: 279 Square Feet
    • Dimensions: 15.5 x 18
    Laundry
    • Level: Lower
    • Area: 182 Square Feet
    • Dimensions: 14 x 13
    Living room
    • Level: Main
    • Area: 303 Square Feet
    • Dimensions: 15.15 x 20
    Storage
    • Level: Lower
    • Area: 174.15 Square Feet
    • Dimensions: 13.5 x 12.9
    Heating
    • Forced Air
    Cooling
    • Central Air
    Appliances
    • Included: Dishwasher, Disposal, Dryer, ENERGY STAR Qualified Appliances, Humidifier, Gas Water Heater, Microwave, Range, Refrigerator, Stainless Steel Appliance(s), Washer, Water Softener Owned
    • Laundry: In Basement, Electric Dryer Hookup, Washer Hookup
    Features
    • Basement: Block
    • Number of fireplaces: 1
    • Fireplace features: Gas
    Interior area
    • Total structure area: 2,265
    • Total interior livable area: 2,265 sqft
    • Finished area above ground: 1,510
    • Finished area below ground: 378

    Property

    Parking
    • Total spaces: 2
    • Parking features: Attached, Concrete, Electric, Storage, Tandem Garage
    • Attached garage spaces: 2
    Accessibility
    • Accessibility features: None
    Features
    • Levels: Two
    • Stories: 2
    • Patio & porch: Front Porch, Patio
    • Pool features: None
    • Fencing: None
    Lot
    • Size: 0.29 Acres
    Details
    • Additional structures: Storage Shed
    • Foundation area: 755
    • Parcel number: 341440080
    • Zoning description: Residential-Single Family

    Construction

    Type & style
    • Home type: SingleFamily
    • Property subtype: Single Family Residence
    Materials
    • Post and Beam, Concrete
    • Roof: Age Over 8 Years
    Condition
    • New construction: No
    • Year built: 1967

    Utilities & green energy

    • Electric: Circuit Breakers, Power Company: Freeborn - Mower Cooperative Services
    • Gas: Natural Gas
    • Sewer: City Sewer/Connected
    • Water: City Water/Connected

    Community & HOA

    HOA
    • Has HOA: No
    Location
    • Region: Albert Lea

    Financial & listing details

    • Price per square foot: $132/sqft
    • Tax assessed value: $290,300
    • Annual tax amount: $3,212
    • Date on market: 7/31/2024
    • Cumulative days on market: 202 days

    Price history

    DateEventPrice
    3/7/2025Sold$299,100-3.5%$132/sqft
    Source: NorthstarMLS as distributed by MLS GRID #6578714 Report a problem
    2/18/2025Pending sale$310,000$137/sqft
    Source: NorthstarMLS as distributed by MLS GRID #6578714 Report a problem
    1/23/2025Price change$310,000-1.6%$137/sqft
    Source: NorthstarMLS as distributed by MLS GRID #6578714 Report a problem
    9/8/2024Price change$314,900-3.1%$139/sqft
    Source: NorthstarMLS as distributed by MLS GRID #6578714 Report a problem
    7/31/2024Listed for sale$324,900+263%$143/sqft
    Source: NorthstarMLS as distributed by MLS GRID #6578714 Report a problem
    1/2/1998Sold$89,500$40/sqft
    Source: Agent Provided Report a problem

    Public tax history

    YearProperty taxesTax assessment
    2025$3,290 +2.4%$290,300 +25.2%
    2024$3,212 +8.1%$231,800 +3%
    2023$2,972 +6.4%$225,100 +3%
    2022$2,794 +27.9%$218,500 +18.8%
    2021$2,184 $184,000 +6.2%
    2020$2,184 +3.1%$173,200
    2019$2,118 --
    2018$2,118 +3.9%--
    2016$2,038 +6.3%--
    2015$1,918 +2.7%--
    2014$1,868 -27%--
    2012$2,558 --
    2011-- --
    2010-- --
    Find assessor info on the county website

    Neighborhood: 56007

    Nearby schools

    GreatSchools rating
    Get pre-qualified for a loan
    At Zillow Home Loans, we can pre-qualify you in as little as 5 minutes with no impact to your credit score.

    An equal housing lender. NMLS #10287.

    Sell for more on Zillow
    Get a Zillow Showcase℠ listing at no additional cost and you could sell for .
    $306,700
    2% more
    +$6,134
    With Zillow Showcase(estimated)
    $312,834