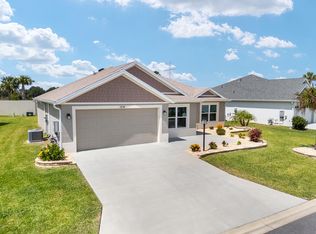
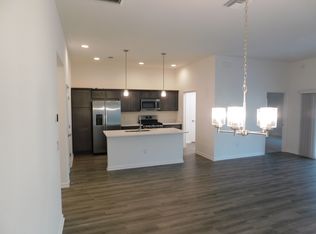
Welcome home to 1627 McLucas Ln—a beautifully upgraded 3BR/2BA (1,512 sf) home in The Villages – Lake Denham, just minutes to Eastport’s dining, shopping, and entertainment and only 5 minutes to Sawgrass Cove. Step inside to a bright, open layout with all-LVP flooring (zero carpet) and a chef-inspired kitchen featuring quartz countertops, tile backsplash, stainless steel appliances, and a custom wood pantry. The vaulted great room flows to an elevated, screened lanai with an epoxy floor. The spacious primary suite includes two walk-in closets with custom wood shelving and a bath with a quartz double vanity. You’ll also love the dedicated utility wing with cabinets in laundry room and direct access to the painted, epoxy-finished 2-car garage with pull-down attic stairs (washer and dryer not included). Outside, upgrades continue with a 40-ft stamped-concrete driveway, six (6) inch gutters around the entire house, and a whole-home water filtration system paired with a tankless gas water heater. Enjoy an active lifestyle close to pickleball, pools & recreation centers, and executive golf—with Eastport nearby for all the fun.
Sold for $365,000
$365,000
1627 MCLUCAS LANE, THE VILLAGES, FL 34762
3beds
1,512sqft
Single Family Residence
Built in 2023
5,728 Square Feet Lot
$364,800 Zestimate®
$241/sqft
$2,636 Estimated rent
Home value
$364,800
$347,000 - $383,000
$2,636/mo
Zestimate® history
Owner options
List your home for rent
$2,636/mo
Rent Zestimate®
Find your next renter with Zillow Rental Manager. Plus, with online applications, you can quickly screen prospective tenants – for free.
$2,636/mo
Rent Zestimate®
Refinance and save
$2,449/mo
Est. payment
Refinancing to a lower rate could help reduce your monthly payments and save thousands over the life of the loan.
$2,449/mo
Est. payment
Explore your selling options
Work with a Zillow partner agent
Leverage their expertise and Zillow's premium Showcase listings to get your home seen by more buyers.
Get startedList with your own agent
Get your home in front of millions of buyers by listing it on Zillow.
Learn how to do itSell it yourself
Take full control of how buyers see your home on Zillow by listing For Sale by Owner (FSBO).
List your homeWhat's special
Vaulted great roomQuartz countertopsSpacious primary suiteFull gutter systemChef-inspired kitchenBright open layoutStainless steel appliances
Zillow last checked:
Listing updated:
Listed by:
Steven Koleno 804-656-5007,
BEYCOME OF FLORIDA LLC 804-656-5007
Bought with:
Jana Schautz, 3506513
WORTH CLARK REALTY
Source: Stellar MLS,MLS#: O6334097 Originating MLS: Orlando Regional
Originating MLS: Orlando Regional
Facts & features
Interior
Bedrooms & bathrooms
- Bedrooms: 3
- Bathrooms: 2
- Full bathrooms: 2
Primary bedroom
- Features: Built-in Closet
- Level: First
Bedroom 2
- Features: Built-in Closet
- Level: First
Bedroom 3
- Features: Built-in Closet
- Level: First
Dining room
- Level: First
Kitchen
- Level: First
Living room
- Level: First
Heating
- Central
Cooling
- Central Air
Appliances
- Included: Dishwasher, Disposal, Dryer, Exhaust Fan, Gas Water Heater, Ice Maker, Microwave, Range, Refrigerator, Tankless Water Heater, Trash Compactor, Washer, Water Filtration System
- Laundry: Inside
Features
- Cathedral Ceiling(s), Ceiling Fan(s), Eating Space In Kitchen, High Ceilings, Kitchen/Family Room Combo, L Dining, Open Floorplan, Pest Guard System, Primary Bedroom Main Floor, Smart Home, Thermostat
- Flooring: Luxury Vinyl
- Doors: Sliding Doors
- Windows: Window Treatments
- Has fireplace: No
Interior area
- Total structure area: 2,153
- Total interior livable area: 1,512 sqft
Property
Parking
- Total spaces: 2
- Parking features: Garage
- Garage spaces: 2
Features
- Levels: One
- Stories: 1
- Exterior features: Lighting, Rain Gutters, Sprinkler Metered
Lot
- Size: 5,728 Square Feet
Details
- Parcel number: 062024006000006700
- Special conditions: None
Construction
Type & style
- Home type: SingleFamily
- Property subtype: Single Family Residence
Materials
- Stucco
- Foundation: Block
- Roof: Shingle
Condition
- New construction: No
- Year built: 2023
Utilities & green energy
- Sewer: Public Sewer
- Water: Public
- Utilities for property: Electricity Available, Natural Gas Available, Natural Gas Connected, Sewer Connected, Sprinkler Meter, Street Lights, Underground Utilities, Water Available, Water Connected
Community & HOA
Community
- Pet fee: $0 monthly
- Senior community: Yes
- Subdivision: VILLAGES/WEST LAKE UN #60
HOA
- Has HOA: No
Location
- Region: The Villages
Financial & listing details
- Price per square foot: $241/sqft
- Annual tax amount: $4,225
- Date on market: 8/7/2025
- Cumulative days on market: 240 days
- Listing terms: Cash,Conventional,FHA,USDA Loan
- Ownership: Fee Simple
- Total actual rent: 0
- Electric utility on property: Yes
- Road surface type: Asphalt
Price history
| Date | Event | Price |
|---|---|---|
| 4/30/2026 | Sold | $365,000$241/sqft |
Source:  Stellar MLS #O6334097 Report a problem Stellar MLS #O6334097 Report a problem | ||
| 3/24/2026 | Pending sale | $365,000$241/sqft |
Source: Stellar MLS #O6334097 Report a problem | ||
| 2/21/2026 | Price change | $365,000-1.3%$241/sqft |
Source: Stellar MLS #O6334097 Report a problem | ||
| 1/1/2026 | Price change | $369,900-1.1%$245/sqft |
Source: Stellar MLS #O6334097 Report a problem | ||
| 12/21/2025 | Price change | $373,900-2.4%$247/sqft |
Source: Stellar MLS #O6334097 Report a problem | ||
| 11/29/2025 | Listed for sale | $382,900$253/sqft |
Source: Stellar MLS #O6334097 Report a problem | ||
| 11/3/2025 | Listing removed | $382,900$253/sqft |
Source: Stellar MLS #O6334097 Report a problem | ||
| 10/21/2025 | Price change | $382,900-0.5%$253/sqft |
Source: Stellar MLS #O6334097 Report a problem | ||
| 10/12/2025 | Price change | $384,900-1.1%$255/sqft |
Source: Stellar MLS #O6334097 Report a problem | ||
| 8/8/2025 | Price change | $389,000+1%$257/sqft |
Source: Stellar MLS #O6334097 Report a problem | ||
| 8/4/2025 | Listed for sale | $385,000-8.1%$255/sqft |
Source: Owner Report a problem | ||
| 6/26/2025 | Listing removed | $419,000$277/sqft |
Source: Stellar MLS #G5097193 Report a problem | ||
| 6/3/2025 | Price change | $419,000-2.3%$277/sqft |
Source: Stellar MLS #G5097193 Report a problem | ||
| 5/17/2025 | Listed for sale | $429,000$284/sqft |
Source: Stellar MLS #G5097193 Report a problem | ||
Public tax history
Tax history is unavailable.
Neighborhood: 34762
Nearby homes
- $350,7003 bd2 ba1.5k sqft1636 McLucas, Okahumpka, FL 34762Off Market
- $333,3003 bd2 ba1.5k sqft1622 Rowell St, Okahumpka, FL 34762Off Market
- $580,0003 bd2 ba1.9k sqft1581 Rowell St, The Villages, FL 34762Sold

- $--3 bd2 ba1.4k sqft1577 Rowell St, Okahumpka, FL 34762Off Market

- $369,0003 bd2 ba1.7k sqft1574 Rowell St, Okahumpka, FL 34762For Sale
- $425,0003 bd2 ba1.4k sqft1632 Tia Ter, The Villages, FL 34762For Sale
- $344,4003 bd2 ba1.5k sqft1564 Rowell St, Okahumpka, FL 34762Off Market
- $359,9003 bd2 ba1.5k sqft1661 Sara St, Okahumpka, FL 34762Sold
Nearby schools
GreatSchools rating
- 2/10Leesburg Elementary SchoolGrades: PK-5Distance: 3.7 mi
- 3/10Oak Park Middle SchoolGrades: 6-8Distance: 3.9 mi
- 2/10Leesburg High SchoolGrades: 9-12Distance: 4.5 mi
Get a cash offer in 3 minutes
Find out how much your home could sell for in as little as 3 minutes with a no-obligation cash offer.
Estimated market value
$364,800
Get a cash offer in 3 minutes
Find out how much your home could sell for in as little as 3 minutes with a no-obligation cash offer.
Estimated market value
$364,800
- Florida
- Lake County
- The Villages
- 34762
- 1627 MCLUCAS LANE
Nearby cities
Nearby zip codes
Other The Villages Topics
