Skip main navigation
Sold for $650,000
  • $650,000

    1627 N Franklin Street, Denver, CO 80218

    2beds
    1,515sqft
    Townhouse
    Built in 1999
    648 Square Feet Lot
    $606,400 Zestimate®
    $429/sqft
    $3,268 Estimated rent

    Home value

    $606,400

    $576,000 - $637,000

    $3,268/mo

    Zestimate® history
    Loading
    Loading...

    Owner options

    List your home for rent

    $3,268/mo

    Rent Zestimate®

    Find your next renter with Zillow Rental Manager. Plus, with online applications, you can quickly screen prospective tenants – for free.

    Learn more

    $3,268/mo

    Rent Zestimate®

    Refinance and save

    $4,224/mo

    Est. payment

    Refinancing to a lower rate could help reduce your monthly payments and save thousands over the life of the loan.

    See today's rates

    $4,224/mo

    Est. payment

    Explore your selling options

    Work with a Zillow partner agent

    Leverage their expertise and Zillow's premium Showcase listings to get your home seen by more buyers.

    Get started

    List with your own agent

    Get your home in front of millions of buyers by listing it on Zillow.

    Learn how to do it

    Sell it yourself

    Take full control of how buyers see your home on Zillow by listing For Sale by Owner (FSBO).

    List your home

    What's special

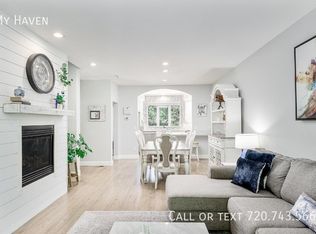
    Welcome to 1627 Franklin Street, a modern and personable urban retreat nestled in the heart of Denver, CO. This stylish home boasts 2 bedrooms, 2.5 bathrooms, and a generous 1515 square feet of living space. The main floor living areas is an inviting open layout, adorned with sleek finishes and abundant natural light. The kitchen opens to a dining area and then flows into the family room. The living area is perfect for entertaining, offering a seamless flow to the outdoor patio, where you can enjoy all that Denver has to offer. The primary bedroom is a tranquil oasis, complete with a beautiful en-suite bathroom and ample closet space. The second bedroom offers an en-suite bathroom as well. There is a bonus room located on the first floor that offers you options for a bedroom, office or flex room. Located on a beautiful tree-lined street, this home offers the ultimate urban lifestyle. Enjoy the convenience of being within walking distance to an array of restaurants, bars, and the vibrant Cheesman and City Park. Embrace the outdoors with easy access to the Denver Bikeway and the seasonal delights of the nearby City Park farmers market during the spring and summer. Don't miss the opportunity to make this urban haven yours and experience the best of Denver living at 1627 Franklin Street. Schedule your showing today and embrace the urban lifestyle that awaits. Welcome Home!

    Zillow last checked:

    Listing updated:

    Listed by:

    Ben Dorland 303-882-0480 ben.dorland@compass.com,

    Compass - Denver

    Bought with:

    Tom Yeoman, 100070954

    Berkshire Hathaway HomeServices Colorado Real Estate, LLC

    Source: REcolorado as distributed by MLS GRID,MLS#: 9624640MLS Logo

    Facts & features

    Interior

    Bedrooms & bathrooms
    • Bedrooms: 2
    • Bathrooms: 3
    • Full bathrooms: 2
    • 1/2 bathrooms: 1
    • Main level bathrooms: 1
    Primary bedroom
    • Level: Upper
    Bedroom
    • Level: Upper
    Primary bathroom
    • Level: Upper
    Bathroom
    • Level: Upper
    Bathroom
    • Level: Main
    Dining room
    • Level: Main
    Family room
    • Level: Main
    Kitchen
    • Level: Main
    Heating
    • Forced Air
    Cooling
    • Central Air
    Appliances
    • Included: Dishwasher, Disposal, Dryer, Gas Water Heater, Oven, Range Hood, Refrigerator, Washer
    Features
    • Flooring: Carpet, Wood
    • Windows: Double Pane Windows
    • Has basement: No
    • Number of fireplaces: 1
    • Fireplace features: Family Room
    • Common walls with other units/homes: No One Above,No One Below,2+ Common Walls
    Interior area
    • Total structure area: 1,515
    • Total interior livable area: 1,515 sqft
    • Finished area above ground: 1,515

    Property

    Parking
    • Total spaces: 2
    • Parking features: Dry Walled
    • Attached garage spaces: 2
    Features
    • Levels: Three Or More
    • Patio & porch: Patio
    • Exterior features: Balcony
    • Fencing: Full
    Lot
    • Size: 648 Square Feet
    • Features: Landscaped
    Details
    • Parcel number: 235415089
    • Zoning: G-RO-3
    • Special conditions: Standard

    Construction

    Type & style
    • Home type: Townhouse
    • Property subtype: Townhouse
    • Attached to another structure: Yes
    Materials
    • Frame, Wood Siding
    • Roof: Unknown
    Condition
    • Updated/Remodeled
    • Year built: 1999

    Utilities & green energy

    • Electric: 220 Volts
    • Sewer: Public Sewer
    • Water: Public
    • Utilities for property: Cable Available, Electricity Connected, Natural Gas Connected, Phone Connected

    Community & HOA

    Community
    • Subdivision: City Park
    HOA
    • Has HOA: Yes
    • Services included: Insurance, Maintenance Grounds, Recycling, Snow Removal, Trash
    • HOA fee: $441 monthly
    • HOA name: Avenue One Properties
    • HOA phone: 303-804-9800
    Location
    • Region: Denver

    Financial & listing details

    • Price per square foot: $429/sqft
    • Tax assessed value: $609,100
    • Annual tax amount: $2,877
    • Date on market: 6/21/2024
    • Listing terms: 1031 Exchange,Cash,Conventional,FHA,VA Loan
    • Exclusions: Sellers Personal Property
    • Ownership: Corporation/Trust
    • Electric utility on property: Yes
    • Road surface type: Paved

    Price history

    DateEventPrice
    7/22/2024Sold$650,000$429/sqft
    Source: REcolorado as distributed by MLS GRID #9624640 Report a problem
    6/26/2024Pending sale$650,000$429/sqft
    Source: REcolorado as distributed by MLS GRID #9624640 Report a problem
    6/21/2024Listed for sale$650,000+51.9%$429/sqft
    Source: REcolorado as distributed by MLS GRID #9624640 Report a problem
    9/4/2015Sold$428,000-1.6%$283/sqft
    Source: Public Record Report a problem
    8/14/2015Pending sale$434,900$287/sqft
    Source: LIV Sotheby's International Realty #3647163 Report a problem
    8/7/2015Listed for sale$434,900+50.5%$287/sqft
    Source: LIV Sotheby's International Realty #3647163 Report a problem
    8/23/2001Sold$289,000$191/sqft
    Source: Public Record Report a problem

    Public tax history

    YearProperty taxesTax assessment
    2024$2,877 +7.8%$37,130 -7.6%
    2023$2,669 +3.6%$40,190 +19.8%
    2022$2,576 +2.4%$33,560 -2.8%
    2021$2,516 +2.9%$34,520 +1.8%
    2020$2,445 +1.8%$33,913 -0.7%
    2019$2,403 $34,150 +9.9%
    2018$2,403 +0.3%$31,060
    2017$2,396 -1.7%$31,060 -0.4%
    2016$2,436 -4.1%$31,180
    2015$2,540 $31,180
    Find assessor info on the county website

    Neighborhood: City Park West

    Nearby schools

    GreatSchools rating
    Schools provided by the listing agent
    • Elementary: Wyatt
    • Middle: Whittier E-8
    • High: East
    • District: Denver 1

    Source: REcolorado as distributed by MLS GRID. This data may not be complete. We recommend contacting the local school district to confirm school assignments for this home.

    Get a cash offer in 3 minutes
    Find out how much your home could sell for in as little as 3 minutes with a no-obligation cash offer.
    Estimated market value
    $606,400
    Get a cash offer in 3 minutes
    Find out how much your home could sell for in as little as 3 minutes with a no-obligation cash offer.
    Estimated market value
    $606,400