Welcome to your new sanctuary nestled in the heart of Wilmington, offering the perfect blend of luxury, comfort, and convenience. This stunning 3-bedroom, 2 full bath, and 2 half bath home exudes elegance and sophistication at every turn. Located within walking distance to the picturesque Brandywine State Creek Park, this property promises a lifestyle of tranquility and outdoor adventure. Upon entering, you'll be greeted by the timeless allure of hardwood flooring that flows seamlessly throughout the main level, adding warmth and character to the space. The open-concept layout creates an inviting atmosphere, perfect for entertaining guests or simply relaxing with loved ones. The gourmet kitchen is a chef's dream, featuring stainless steel appliances, granite countertops, and updated cabinetry. Whether you're preparing a gourmet meal or enjoying a casual breakfast at the spacious island, this kitchen is sure to inspire your culinary creativity. Adjacent to the kitchen, the light-filled living room offers a cozy fireplace, perfect for chilly evenings and creating a welcoming ambiance. Large windows allow natural light to flood the room, showcasing the beauty of the surrounding landscape. Retreat to the luxurious primary owner's suite, complete with a private bathroom that boasts a single vanity and a separate enclosed shower space. This tranquil oasis provides the perfect escape from the stresses of everyday life. Two additional bedrooms and bathroom offer comfort and versatility, ideal for guests, a home office, or a growing family. Each room is thoughtfully designed with ample closet space and hardwood flooring as a recurring theme. Step outside to your own private paradise – a beautifully landscaped yard with lush greenery and a spacious deck, perfect for outdoor dining and entertaining. Enjoy summer barbecues or simply unwind and soak in the serene surroundings. Conveniently located near shopping, dining, and entertainment options, this home provides easy access to all the amenities Wilmington has to offer. Whether you're exploring the trails of Brandywine State Creek Park or enjoying a night out in the city, this property offers the perfect combination of luxury and convenience. Don't miss the opportunity to make this exquisite home yours. Schedule a showing today and experience the epitome of gracious living in Wilmington, Delaware. Your dream home awaits!
Sold for $479,000
$479,000
1627 N Franklin St, Wilmington, DE 19806
3beds
1,650sqft
Townhouse
Built in 1930
2,178 Square Feet Lot
$519,700 Zestimate®
$290/sqft
$2,791 Estimated rent
Home value
$519,700
$483,000 - $556,000
$2,791/mo
Zestimate® history
Owner options
List your home for rent
$2,791/mo
Rent Zestimate®
Find your next renter with Zillow Rental Manager. Plus, with online applications, you can quickly screen prospective tenants – for free.
$2,791/mo
Rent Zestimate®
Refinance and save
$2,940/mo
Est. payment
Refinancing to a lower rate could help reduce your monthly payments and save thousands over the life of the loan.
$2,940/mo
Est. payment
Explore your selling options
Work with a Zillow partner agent
Leverage their expertise and Zillow's premium Showcase listings to get your home seen by more buyers.
Get startedList with your own agent
Get your home in front of millions of buyers by listing it on Zillow.
Learn how to do itSell it yourself
Take full control of how buyers see your home on Zillow by listing For Sale by Owner (FSBO).
List your homeWhat's special
Home officeSpacious islandCasual breakfastNew sanctuaryLocated near shoppingPrivate paradiseOpen - concept layout
Zillow last checked:
Listing updated:
Listed by:
Brian Ferreira 609-707-5124,
BHHS Fox & Roach-Greenville,
Listing Team: The Ferreira Group
Bought with:
Beth Skalish, RS0023930
Keller Williams Real Estate - West Chester
Source: Bright MLS,MLS#: DENC2056268
Facts & features
Interior
Bedrooms & bathrooms
- Bedrooms: 3
- Bathrooms: 4
- Full bathrooms: 2
- 1/2 bathrooms: 2
- Main level bathrooms: 1
Rooms
- Room types: Living Room, Primary Bedroom, Sitting Room, Bedroom 2, Bedroom 3, Kitchen, Office, Utility Room, Primary Bathroom, Full Bath, Half Bath
Basement
- Area: 0
Heating
- Hot Water, Natural Gas
Cooling
- Central Air, Electric
Appliances
- Included: Self Cleaning Oven, Dishwasher, Gas Water Heater
- Laundry: In Basement
Features
- Kitchen Island, Eat-in Kitchen, 9'+ Ceilings
- Flooring: Wood, Vinyl, Tile/Brick
- Basement: Full,Unfinished,Exterior Entry
- Number of fireplaces: 1
- Fireplace features: Brick
Interior area
- Total structure area: 1,650
- Total interior livable area: 1,650 sqft
- Finished area above ground: 1,650
- Finished area below ground: 0
Property
Parking
- Total spaces: 2
- Parking features: Concrete, Off Street
- Has uncovered spaces: Yes
Accessibility
- Accessibility features: None
Features
- Levels: Two
- Stories: 2
- Exterior features: Sidewalks, Street Lights
- Pool features: None
- Fencing: Wrought Iron
- Has view: Yes
- View description: Park/Greenbelt
Lot
- Size: 2,178 Square Feet
- Dimensions: 20.90 x 110.00
- Features: Corner Lot, Sloped, Front Yard, SideYard(s), Corner Lot/Unit
Details
- Additional structures: Above Grade, Below Grade
- Parcel number: 26021.10036
- Zoning: 26R-3
- Special conditions: Standard
Construction
Type & style
- Home type: Townhouse
- Architectural style: Traditional
- Property subtype: Townhouse
Materials
- Stone
- Foundation: Stone
- Roof: Flat,Pitched
Condition
- Excellent
- New construction: No
- Year built: 1930
Utilities & green energy
- Electric: Circuit Breakers
- Sewer: Public Sewer
- Water: Public
- Utilities for property: Cable Connected
Community & HOA
Community
- Subdivision: Wilm #11
HOA
- Has HOA: No
Location
- Region: Wilmington
Financial & listing details
- Price per square foot: $290/sqft
- Tax assessed value: $85,800
- Annual tax amount: $3,929
- Date on market: 3/14/2024
- Listing agreement: Exclusive Right To Sell
- Listing terms: Cash,Conventional,FHA
- Inclusions: All Kitchen Appliances
- Exclusions: Washer, Dryer & Sellers Personal Items
- Ownership: Fee Simple
- Road surface type: Black Top
Price history
| Date | Event | Price |
|---|---|---|
| 5/31/2024 | Sold | $479,000+12.7%$290/sqft |
Source:  Bright MLS #DENC2056268 Report a problem Bright MLS #DENC2056268 Report a problem | ||
| 5/24/2024 | Pending sale | $425,000$258/sqft |
Source: Bright MLS #DENC2056268 Report a problem | ||
| 3/17/2024 | Contingent | $425,000$258/sqft |
Source: Bright MLS #DENC2056268 Report a problem | ||
| 3/14/2024 | Listed for sale | $425,000+18.1%$258/sqft |
Source: Bright MLS #DENC2056268 Report a problem | ||
| 2/9/2021 | Sold | $360,000$218/sqft |
Source: Public Record Report a problem | ||
| 12/30/2020 | Pending sale | $360,000$218/sqft |
Source: Owner Report a problem | ||
| 11/6/2020 | Listed for sale | $360,000+0.3%$218/sqft |
Source: Owner Report a problem | ||
| 10/24/2018 | Listing removed | $359,000$218/sqft |
Source: Long & Foster - Greenville #1001201304 Report a problem | ||
| 9/12/2018 | Price change | $359,000-4.2%$218/sqft |
Source: Long & Foster - Greenville #7180685 Report a problem | ||
| 5/14/2018 | Price change | $374,900-8.6%$227/sqft |
Source: Long & Foster - Greenville #1001201304 Report a problem | ||
| 3/28/2018 | Listed for sale | $410,000+2.5%$248/sqft |
Source: Owner Report a problem | ||
| 11/20/2006 | Sold | $400,000+49.3%$242/sqft |
Source: Public Record Report a problem | ||
| 11/1/2002 | Sold | $268,000$162/sqft |
Source: Public Record Report a problem | ||
Public tax history
| Year | Property taxes | Tax assessment |
|---|---|---|
| 2025 | -- | $467,000 +444.3% |
| 2024 | $2,677 +15.1% | $85,800 |
| 2023 | $2,327 -0.5% | $85,800 |
| 2022 | $2,337 +0.2% | $85,800 |
| 2021 | $2,334 -0.6% | $85,800 |
| 2020 | $2,347 -0.5% | $85,800 |
| 2019 | $2,360 +1.2% | $85,800 |
| 2017 | $2,332 -38.7% | $85,800 |
| 2016 | $3,802 | $85,800 |
| 2015 | $3,802 +4.6% | $85,800 |
| 2014 | $3,636 | $85,800 |
| 2013 | -- | $85,800 |
| 2012 | -- | $85,800 |
| 2011 | -- | $85,800 |
| 2010 | -- | $85,800 |
| 2009 | -- | $85,800 |
| 2008 | -- | $85,800 |
| 2007 | -- | $85,800 |
| 2006 | -- | $85,800 |
| 2005 | -- | $85,800 |
| 2004 | -- | $85,800 |
| 2003 | -- | $85,800 |
| 2002 | -- | $85,800 |
| 2001 | -- | $85,800 |
Find assessor info on the county website
Neighborhood: Trolley Square
Nearby homes
- $345,9003 bd1 ba1.4k sqft1625 N Franklin St, Wilmington, DE 19806Off Market
- $414,3002 bd3 ba1.6k sqft1623 N Franklin St, Wilmington, DE 19806Off Market
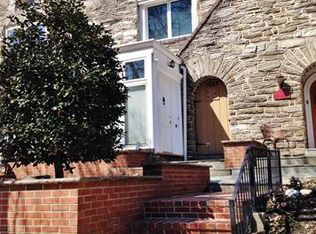
- $454,0003 bd3 ba1.4k sqft1621 N Franklin St, Wilmington, DE 19806Off Market

- $74,900-- bd-- ba-- sqft1300 Lovering Ave, Wilmington, DE 19806Off Market
- $407,5003 bd2 ba1.4k sqft1619 N Franklin St, Wilmington, DE 19806Sold
- $381,5003 bd2 ba1.4k sqft1302 Lovering Ave, Wilmington, DE 19806Off Market
- $420,4003 bd2 ba2k sqft1617 N Franklin St, Wilmington, DE 19806Off Market
- $509,4004 bd3 ba2k sqft1615 N Franklin St, Wilmington, DE 19806Off Market
Nearby schools
GreatSchools rating
- 2/10Highlands Elementary SchoolGrades: K-5Distance: 0.7 mi
- 1/10duPont (Alexis I.) Middle SchoolGrades: 6-8Distance: 1.7 mi
- 4/10duPont (Alexis I.) High SchoolGrades: 9-12Distance: 2.9 mi
Schools provided by the listing agent
- Elementary: Lewis
- Middle: Skyline
- High: Dupont
- District: Red Clay Consolidated
Source: Bright MLS. This data may not be complete. We recommend contacting the local school district to confirm school assignments for this home.
Get a cash offer in 3 minutes
Find out how much your home could sell for in as little as 3 minutes with a no-obligation cash offer.
Estimated market value
$519,700
Get a cash offer in 3 minutes
Find out how much your home could sell for in as little as 3 minutes with a no-obligation cash offer.
Estimated market value
$519,700
- Delaware
- New Castle County
- Wilmington
- 19806
- Trolley Square
- 1627 N Franklin St
Nearby cities
Nearby neighborhoods
Nearby zip codes
Other Wilmington Topics
