Stunning Renovated Georgian in Prestigious Northeast Area This beautifully renovated 1938 Georgian-style home seamlessly blends classic charm with modern luxury. Featuring gorgeous hardwood floors and an open-concept living, dining, and den space—plus additional Butler's pantry, formal living and dining areas—this home is perfect for both entertaining and everyday living. The fully remodeled kitchen boasts a large island, gas range, soft-close cabinetry, wine fridge, stainless steel appliances, and a high-end Viking stove. All bedrooms are upstairs, along with a conveniently relocated laundry. Additional upgrades include a tankless hot water heater and a whole-house generator for peace of mind. Enjoy the serene, wooded view from the covered back porch, and take advantage of the .84-acre lot with outdoor storage. This home is truly move-in ready—schedule your showing today!
Closed
$450,000
1627 N Madison Ave, El Dorado, AR 71730
4beds
3,804sqft
Single Family Residence
Built in 1938
0.84 Acres Lot
$454,300 Zestimate®
$118/sqft
$2,131 Estimated rent
Home value
$454,300
Estimated sales range
Not available
$2,131/mo
Zestimate® history
Owner options
List your home for rent
$2,131/mo
Rent Zestimate®
Find your next renter with Zillow Rental Manager. Plus, with online applications, you can quickly screen prospective tenants – for free.
$2,131/mo
Rent Zestimate®
Refinance and save
$2,120/mo
Est. payment
Refinancing to a lower rate could help reduce your monthly payments and save thousands over the life of the loan.
$2,120/mo
Est. payment
Explore your selling options
Work with a Zillow partner agent
Leverage their expertise and Zillow's premium Showcase listings to get your home seen by more buyers.
Get startedList with your own agent
Get your home in front of millions of buyers by listing it on Zillow.
Learn how to do itSell it yourself
Take full control of how buyers see your home on Zillow by listing For Sale by Owner (FSBO).
List your homeWhat's special
Serene wooded viewOutdoor storageHardwood floorsHigh-end viking stoveCovered back porchLarge islandStainless steel appliances
Zillow last checked:
Listing updated:
Listed by:
Netasha L Williamson 870-866-9958,
Jan's Realty
Bought with:
Netasha L Williamson, AR
Jan's Realty
Source: CARMLS,MLS#: 25006699
Facts & features
Interior
Bedrooms & bathrooms
- Bedrooms: 4
- Bathrooms: 3
- Full bathrooms: 2
- 1/2 bathrooms: 1
Rooms
- Room types: Formal Living Room, Den/Family Room
Dining room
- Features: Separate Dining Room, Eat-in Kitchen
Heating
- Natural Gas
Cooling
- Electric
Appliances
- Included: Built-In Range, Gas Range, Dishwasher, Disposal, Refrigerator, Bar Fridge, Gas Water Heater, Tankless Water Heater
- Laundry: Laundry Room
Features
- Walk-In Closet(s), Built-in Features, Walk-in Shower, Granite Counters, Pantry, Sheet Rock, All Bedrooms Up
- Flooring: Wood, Tile
- Basement: None
- Attic: Floored
- Has fireplace: Yes
- Fireplace features: Gas Log
Interior area
- Total structure area: 3,804
- Total interior livable area: 3,804 sqft
Property
Parking
- Total spaces: 2
- Parking features: Carport, Two Car
- Has carport: Yes
Features
- Levels: Two
- Stories: 2
- Patio & porch: Deck
- Exterior features: Storage, Rain Gutters
Lot
- Size: 0.84 Acres
- Features: Level, Lawn Sprinkler
Details
- Parcel number: 02340000170000
Construction
Type & style
- Home type: SingleFamily
- Architectural style: Georgian
- Property subtype: Single Family Residence
Materials
- Brick
- Foundation: Crawl Space
- Roof: Shingle
Condition
- New construction: No
- Year built: 1938
Utilities & green energy
- Electric: Elec-Municipal (+Entergy)
- Gas: Gas-Natural
- Sewer: Public Sewer
- Water: Public
- Utilities for property: Natural Gas Connected
Community & HOA
Community
- Security: Security System, Video Surveillance
- Subdivision: Mellors 3rd
HOA
- Has HOA: No
Location
- Region: El Dorado
Financial & listing details
- Price per square foot: $118/sqft
- Tax assessed value: $359,100
- Annual tax amount: $2,742
- Date on market: 2/21/2025
- Listing terms: VA Loan,FHA,Conventional,Cash
- Road surface type: Paved
Price history
| Date | Event | Price |
|---|---|---|
| 8/28/2025 | Sold | $450,000-5.4%$118/sqft |
Source:  CARMLS #25006699 Report a problem CARMLS #25006699 Report a problem | ||
| 7/25/2025 | Contingent | $475,500$125/sqft |
Source: CARMLS #25006699 Report a problem | ||
| 2/21/2025 | Listed for sale | $475,500+49.1%$125/sqft |
Source: CARMLS #25006699 Report a problem | ||
| 8/17/2017 | Sold | $319,000-3%$84/sqft |
Source: CARMLS #142337 Report a problem | ||
| 6/28/2017 | Listed for sale | $329,000$86/sqft |
Source: Coldwell Banker Dumas & Associates #R75000 Report a problem | ||
Public tax history
| Year | Property taxes | Tax assessment |
|---|---|---|
| 2025 | $2,789 +1.7% | $65,941 +4.5% |
| 2024 | $2,742 +2.7% | $63,074 +4.8% |
| 2023 | $2,670 +16.8% | $60,207 +5% |
| 2022 | $2,286 +0% | $57,340 |
| 2021 | $2,286 | $57,340 |
| 2020 | $2,286 0% | $57,340 |
| 2019 | $2,286 -0.9% | $57,340 |
| 2018 | $2,306 -7% | $57,340 +5.2% |
| 2017 | $2,480 | $54,510 |
| 2016 | $2,480 | $54,510 |
| 2015 | $2,480 +80.9% | $54,510 +44.1% |
| 2014 | $1,371 | $37,830 -30.6% |
| 2013 | $1,371 | $54,510 +44.1% |
| 2012 | $1,371 | $37,830 |
| 2011 | $1,371 | $37,830 |
| 2010 | $1,371 | $37,830 |
| 2009 | $1,371 | $37,830 |
| 2008 | $1,371 | $37,830 |
Find assessor info on the county website
Neighborhood: 71730
Nearby homes
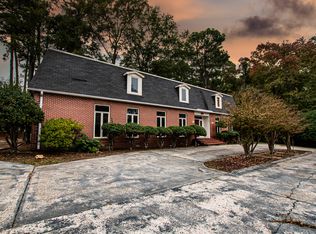
- $392,6004 bd3 ba3.9k sqft1603 N Madison Ave, El Dorado, AR 71730Off Market
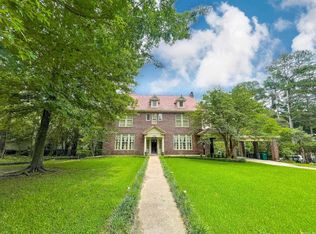
- $495,0004 bd4 ba4.8k sqft1701 N Madison Ave, El Dorado, AR 71730For Sale
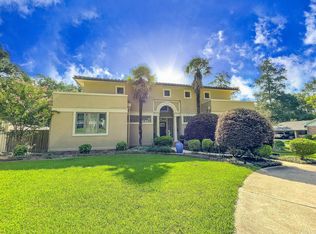
- $395,0004 bd5 ba4.4k sqft1601 N Madison Ave, El Dorado, AR 71730Sold
- $505,400-- bd3 ba5.1k sqft1700 N Madison Ave, El Dorado, AR 71730Off Market
- $430,400-- bd4 ba4.8k sqft1705 N Madison Ave, El Dorado, AR 71730Off Market
- $346,500-- bd2 ba3.1k sqft1710 N Madison Ave, El Dorado, AR 71730Off Market
- $588,000-- bd3 ba4.9k sqft1600 N Madison Ave, El Dorado, AR 71730Off Market
- $273,000-- bd2 ba2.2k sqft1515 N Madison Ave, El Dorado, AR 71730Off Market
Nearby schools
GreatSchools rating
- 8/10Hugh Goodwin Elementary SchoolGrades: PK-4Distance: 0.5 mi
- 7/10Barton Jr. High SchoolGrades: 5-8Distance: 1 mi
- 5/10El Dorado High SchoolGrades: 9-12Distance: 2.8 mi


Get pre-qualified for a loan
At Zillow Home Loans, we can pre-qualify you in as little as 5 minutes with no impact to your credit score.An equal housing lender. NMLS #10287.
- Arkansas
- Union County
- El Dorado
- 71730
- 1627 N Madison Ave
Nearby cities
Nearby neighborhoods
Nearby zip codes
Other El Dorado Topics
