Up to $10,000 in closing costs with the use of DHI mortgage***Model address is 259 E Serenity Ave*** Estimated Completion date December Experience upgraded townhome living in the Millbrook, thoughtfully designed with extra space and features you'll love! The main floor offers a bright open-concept living space, a convenient half bath, and access to your private outdoor space, perfect for relaxing, entertaining or just a little outdoor space of your own. Upstairs you'll find 3 bedrooms, highlighted by an exceptionally spacious primary suite with a private bath and generous walk-in closet. Need even more room? The unfinished basement provides incredible flexibility for future bedrooms, a family room, home gym, storage, or whatever fits your lifestyle! Don't forget to ask about our Smart Home Package & Generous Home warranties. Please note: The actual home may differ in color, material, and/or options. Pictures are of a finished home of the same floor plan, and the available home may contain different options, upgrades, and exterior color and/or elevation style. Square footage figures are provided as a courtesy estimate only and were obtained from building plans. No representation or warranties are made regarding school districts and assignments; please conduct your own investigation regarding current/future school boundaries. Taxes are an estimate.
New construction
$354,990
1627 N Old Loon Ave #1380, Tooele, UT 84074
3beds
2,189sqft
Townhouse
Built in 2026
871 Square Feet Lot
$-- Zestimate®
$162/sqft
$93/mo HOA
What's special
Exceptionally spacious primary suitePrivate outdoor spaceGenerous walk-in closetBright open-concept living spaceConvenient half bathPrivate bath
- 1 day
- 56
- 11
Zillow last checked:
Listing updated:
Listed by:
Liz W Gualtier 801-301-0414,
D.R. Horton, Inc,
Tara Ferguson,
D.R. Horton, Inc
Source: UtahRealEstate.com,MLS#: 2194693
Facts & features
Interior
Bedrooms & bathrooms
- Bedrooms: 3
- Bathrooms: 3
- Full bathrooms: 2
- 1/2 bathrooms: 1
- Partial bathrooms: 1
Rooms
- Room types: Master Bathroom
Primary bedroom
- Level: Second
Heating
- Forced Air, Central, >= 95% efficiency
Cooling
- Central Air
Appliances
- Included: Microwave, Disposal, Gas Oven, Gas Range
Features
- Walk-In Closet(s), Smart Thermostat
- Flooring: Carpet, Laminate
- Doors: Sliding Doors
- Windows: Double Pane Windows
- Basement: Full
- Has fireplace: No
Interior area
- Total structure area: 2,189
- Total interior livable area: 2,189 sqft
- Finished area above ground: 1,557
Property
Parking
- Total spaces: 2
- Parking features: Covered, Open
- Attached garage spaces: 2
- Has uncovered spaces: Yes
Features
- Stories: 3
- Fencing: Partial
Lot
- Size: 871 Square Feet
- Residential vegetation: Landscaping: Full
Details
- Parcel number: 2602401380
- Zoning: RES
- Zoning description: Multi-Family
Construction
Type & style
- Home type: Townhouse
- Property subtype: Townhouse
Materials
- Concrete, Stucco, Cement Siding
- Roof: Asphalt
Condition
- Und. Const.
- New construction: Yes
- Year built: 2026
- Major remodel year: 2026
Details
- Warranty included: Yes
Utilities & green energy
- Sewer: Public Sewer, Sewer: Public
- Water: Culinary
- Utilities for property: Natural Gas Connected, Electricity Connected, Sewer Connected, Water Connected
Community & HOA
Community
- Security: Video Door Bell(s)
- Subdivision: Western Acres
HOA
- Has HOA: Yes
- HOA fee: $93 monthly
- HOA name: FCS
- HOA phone: 801-256-0465
Location
- Region: Tooele
Financial & listing details
- Price per square foot: $162/sqft
- Annual tax amount: $2,800
- Date on market: 11/4/2026
- Listing terms: Cash,Conventional,FHA,VA Loan
- Inclusions: Microwave, Range, Video Door Bell(s)
- Acres allowed for irrigation: 0
- Electric utility on property: Yes
Estimated market value
Not available
Estimated sales range
Not available
Not available
Price history
| Date | Event | Price |
|---|---|---|
| 11/4/2026 | Listed for sale | $354,990$162/sqft |
Source:  UtahRealEstate.com #2194693 Report a problem | ||
Public tax history
Tax history is unavailable.
Monthly payment
Est. payment
Payment breakdown
Explore the cost of this home by adjusting the details. Changes won't be saved.Climate risks
Neighborhood: 84074
Nearby schools
Schools provided by the listing agent
- Elementary: Copper Canyon
- Middle: Tooele
- High: Tooele
- District: Tooele
Source: UtahRealEstate.com. This data may not be complete. We recommend contacting the local school district to confirm school assignments for this home.
Similar homes
- $369,9004 bd3 ba2.2k sqft1809 N Blue Iris Ave #1068, Tooele, UT 84074For SaleMLS ID #2194786, Andrew Fleming, Equity Real Estate (South Valley). UtahRealEstate.com
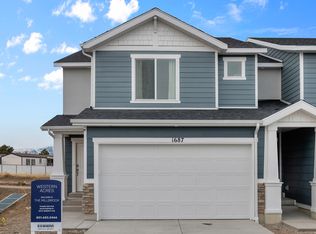
- $354,9903 bd3 ba2.1k sqft1627 N Old Loon Ave, Tooele, UT 84074New Construction
 DR Horton
- $349,8013 bd3 ba2.2k sqft206 E Broken Arrow Ave, Tooele, UT 84074For Sale
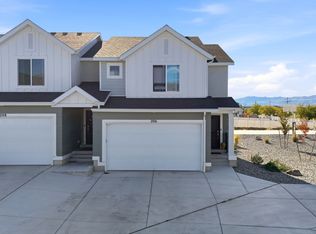
 MLS ID #2193837, Leiner L Orozco, Equity Real Estate (Solid). UtahRealEstate.com
- $314,9903 bd2 ba1.3k sqft1698 N Copper Canyon Dr #1301, Tooele, UT 84074New Construction
 UtahRealEstate.com
- $299,9903 bd2 ba1.3k sqft1708 N Copper Canyon Dr #1299, Tooele, UT 84074New ConstructionUtahRealEstate.com
- $349,9904 bd3 ba2.2k sqft1635 N Old Loon Ave #1378, Tooele, UT 84074New ConstructionUtahRealEstate.com
- $329,0004 bd2 ba1.8k sqft448 N 100 W, Tooele, UT 84074For SaleMLS ID #2194217, Stratton Burns, Equity Real Estate (NRE). UtahRealEstate.com
- $349,9904 bd3 ba2.2k sqft1639 N Old Loon Ave #1377, Tooele, UT 84074New ConstructionUtahRealEstate.com
- $299,9903 bd2 ba1.3k sqft1710 N Copper Canyon Dr #1298, Tooele, UT 84074New ConstructionUtahRealEstate.com
- $299,9903 bd2 ba1.3k sqft1716 N Copper Canyon Dr #1297, Tooele, UT 84074New ConstructionUtahRealEstate.com
- $344,9903 bd3 ba2.1k sqft1645 N Old Loon Ave #1376, Tooele, UT 84074New ConstructionUtahRealEstate.com
- $344,9903 bd2 ba2.1k sqft1644 N Blackgold Ave #1372, Tooele, UT 84074New ConstructionUtahRealEstate.com
- $315,0003 bd2 ba1.7k sqft284 W Alfred Dr N, Tooele, UT 84074For SaleMLS ID #2194859, Helene Kepas-Brown, Coldwell Banker Realty (Provo-Orem-Sundance). UtahRealEstate.com
- $435,0004 bd3 ba2.7k sqft1019 Paulos Blvd, Tooele, UT 84074For SaleMLS ID #2194769, Clay Winder, KW WESTFIELD. UtahRealEstate.com
- $390,0004 bd2 ba2.3k sqft443 E 1260 N, Tooele, UT 84074For SaleMLS ID #2191245, Corina Shetlin, Unity Group Real Estate LLC. UtahRealEstate.com
- $339,9993 bd2 ba1.3k sqft273 E Serenity Ave #1007, Tooele, UT 84074For SaleMLS ID #2166550, Carter Jones, Prime Real Estate Experts. UtahRealEstate.com
