This beautiful two-bedroom, one-and-a-half bath condo has been freshly painted throughout, enhancing its bright and welcoming feel. On the main level, you'll find brand new flooring, a cozy wood-burning fireplace, and vaulted ceilings that create a spacious and inviting atmosphere. The updated kitchen features sleek quartz countertops and stainless steel appliances, perfect for modern living. Out back, fully fenced generous size deck, great for entertaining. Additionally, residents can enjoy community amenities such as a swimming pool, rec center, gym, hot tub, spa, and tennis court—ideal for a lifestyle of comfort and convenience. Make this house your home!
Sold
$285,000
1627 NW Eastbrook Ct, Beaverton, OR 97006
2beds
1,023sqft
Residential, Condominium, Townhouse
Built in 1978
-- sqft lot
$273,400 Zestimate®
$279/sqft
$1,991 Estimated rent
Home value
$273,400
$257,000 - $290,000
$1,991/mo
Zestimate® history
Owner options
List your home for rent
$1,991/mo
Rent Zestimate®
Find your next renter with Zillow Rental Manager. Plus, with online applications, you can quickly screen prospective tenants – for free.
$1,991/mo
Rent Zestimate®
Refinance and save
$2,436/mo
Est. payment
Refinancing to a lower rate could help reduce your monthly payments and save thousands over the life of the loan.
$2,436/mo
Est. payment
Explore your selling options
Work with a Zillow partner agent
Leverage their expertise and Zillow's premium Showcase listings to get your home seen by more buyers.
Get startedList with your own agent
Get your home in front of millions of buyers by listing it on Zillow.
Learn how to do itSell it yourself
Take full control of how buyers see your home on Zillow by listing For Sale by Owner (FSBO).
List your homeWhat's special
Cozy wood-burning fireplaceSleek quartz countertopsUpdated kitchenBrand new flooringVaulted ceilingsStainless steel appliances
Zillow last checked:
Listing updated:
Listed by:
Mia McCormick 503-875-7229,
Redfin
Bought with:
Melissa Hartvigsen, 201218339
Redfin
Source: RMLS (OR),MLS#: 642829742
Facts & features
Interior
Bedrooms & bathrooms
- Bedrooms: 2
- Bathrooms: 2
- Full bathrooms: 1
- Partial bathrooms: 1
- Main level bathrooms: 1
Rooms
- Room types: Bedroom 2, Dining Room, Family Room, Kitchen, Living Room, Primary Bedroom
Primary bedroom
- Features: Balcony, Wallto Wall Carpet
- Level: Upper
Bedroom 2
- Features: Wallto Wall Carpet
- Level: Upper
Dining room
- Features: Living Room Dining Room Combo, Vinyl Floor
- Level: Main
Kitchen
- Features: Dishwasher, Free Standing Range, Free Standing Refrigerator, Vinyl Floor
- Level: Main
Living room
- Features: Fireplace, Vinyl Floor
- Level: Main
Heating
- Forced Air, Fireplace(s)
Cooling
- Central Air
Appliances
- Included: Dishwasher, Free-Standing Range, Free-Standing Refrigerator, Washer/Dryer, Electric Water Heater
- Laundry: Laundry Room
Features
- Living Room Dining Room Combo, Balcony
- Flooring: Vinyl, Wall to Wall Carpet
- Number of fireplaces: 1
- Fireplace features: Wood Burning
Interior area
- Total structure area: 1,023
- Total interior livable area: 1,023 sqft
Property
Parking
- Total spaces: 1
- Parking features: Driveway, Attached
- Attached garage spaces: 1
- Has uncovered spaces: Yes
Features
- Stories: 2
- Patio & porch: Deck
- Exterior features: Yard, Balcony
- Spa features: Association
- Fencing: Fenced
Details
- Parcel number: R972335
Construction
Type & style
- Home type: Townhouse
- Property subtype: Residential, Condominium, Townhouse
Materials
- Wood Siding
- Roof: Composition
Condition
- Resale
- New construction: No
- Year built: 1978
Utilities & green energy
- Gas: Gas
- Sewer: Public Sewer
- Water: Public
Community & HOA
HOA
- Has HOA: Yes
- Amenities included: Gym, Management, Pool, Sewer, Spa Hot Tub, Tennis Court, Trash, Water
- HOA fee: $686 monthly
Location
- Region: Beaverton
Financial & listing details
- Price per square foot: $279/sqft
- Tax assessed value: $276,530
- Annual tax amount: $2,671
- Date on market: 2/5/2025
- Cumulative days on market: 146 days
- Listing terms: Cash,Conventional
Price history
| Date | Event | Price |
|---|---|---|
| 4/29/2025 | Sold | $285,000-2.6%$279/sqft |
Source:  RMLS (OR) #642829742 Report a problem RMLS (OR) #642829742 Report a problem | ||
| 4/7/2025 | Pending sale | $292,500$286/sqft |
Source: RMLS (OR) #642829742 Report a problem | ||
| 3/20/2025 | Price change | $292,500-1.7%$286/sqft |
Source: RMLS (OR) #642829742 Report a problem | ||
| 2/19/2025 | Price change | $297,500-1.8%$291/sqft |
Source: RMLS (OR) #642829742 Report a problem | ||
| 2/5/2025 | Listed for sale | $302,900+31.7%$296/sqft |
Source: RMLS (OR) #642829742 Report a problem | ||
| 9/30/2024 | Sold | $230,000+70.4%$225/sqft |
Source: Public Record Report a problem | ||
| 7/12/2013 | Sold | $135,000-0.7%$132/sqft |
Source: RMLS (OR) #13694913 Report a problem | ||
| 9/25/2009 | Sold | $136,000-20.2%$133/sqft |
Source: Public Record Report a problem | ||
| 8/30/2006 | Sold | $170,500+109.2%$167/sqft |
Source: Public Record Report a problem | ||
| 5/30/1996 | Sold | $81,500$80/sqft |
Source: Public Record Report a problem | ||
Public tax history
| Year | Property taxes | Tax assessment |
|---|---|---|
| 2025 | $2,785 +4.2% | $144,720 +3% |
| 2024 | $2,672 +6.6% | $140,510 +3% |
| 2023 | $2,507 +3.4% | $136,420 +3% |
| 2022 | $2,423 +3.5% | $132,450 |
| 2021 | $2,342 +3.2% | -- |
| 2020 | $2,270 +3.3% | $124,860 +3% |
| 2019 | $2,196 +3.4% | $121,230 |
| 2018 | $2,125 | $121,230 +6.1% |
| 2017 | $2,125 +7.5% | $114,280 +3% |
| 2016 | $1,976 | $110,960 +3% |
| 2015 | $1,976 +3.2% | $107,730 +3% |
| 2014 | $1,914 +19.4% | $104,600 +9.1% |
| 2013 | $1,603 -0.4% | $95,850 -1.7% |
| 2012 | $1,608 -5.1% | $97,480 -12.7% |
| 2011 | $1,694 +2.8% | $111,720 -20.6% |
| 2010 | $1,648 +2.1% | $140,630 -2.9% |
| 2009 | $1,614 +7% | $144,760 -12.9% |
| 2008 | $1,508 +2.3% | $166,150 +3.9% |
| 2007 | $1,474 +11.5% | $159,990 +12.6% |
| 2006 | $1,322 -9.6% | $142,130 +25.3% |
| 2005 | $1,462 +11% | $113,410 +8.6% |
| 2004 | $1,317 -4.5% | $104,470 +3.1% |
| 2003 | $1,379 +11.1% | $101,350 +4.8% |
| 2002 | $1,242 +2.6% | $96,710 -0.5% |
| 2001 | $1,210 +10.3% | $97,190 +1.8% |
| 2000 | $1,097 | $95,440 |
Find assessor info on the county website
Neighborhood: Five Oaks - Triple Creek
Nearby homes
- $215,2002 bd1 ba1k sqft1633 NW Eastbrook Ct, Beaverton, OR 97006Off Market

- $203,3002 bd2 ba1k sqft1621 NW Eastbrook Ct, Beaverton, OR 97006Off Market
- $258,2002 bd1 ba1k sqft1639 NW Eastbrook Ct, Beaverton, OR 97006Off Market
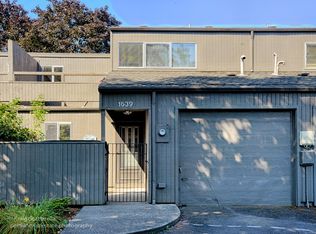
- $240,9002 bd2 ba1k sqft1615 NW Eastbrook Ct, Beaverton, OR 97006Off Market
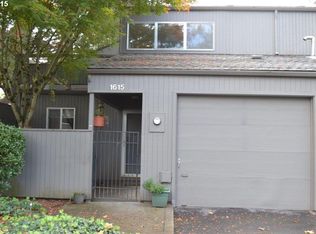
- $218,8002 bd2 ba1k sqft1645 NW Eastbrook Ct, Beaverton, OR 97006Off Market
- $210,0002 bd2 ba1k sqft1630 NW Eastbrook Ct, Beaverton, OR 97006Sold
- $202,8002 bd2 ba1k sqft1636 NW Eastbrook Ct, Beaverton, OR 97006Off Market
- $246,8002 bd2 ba1k sqft1536 NW Tanasbrook Ct, Beaverton, OR 97006Off Market
Nearby schools
GreatSchools rating
- 4/10Mckinley Elementary SchoolGrades: PK-5Distance: 0.4 mi
- 5/10Five Oaks Middle SchoolGrades: 6-8Distance: 0.2 mi
- 7/10Westview High SchoolGrades: 9-12Distance: 1.4 mi
Schools provided by the listing agent
- Elementary: Mckinley
- Middle: Five Oaks
- High: Westview
Source: RMLS (OR). This data may not be complete. We recommend contacting the local school district to confirm school assignments for this home.
Get a cash offer in 3 minutes
Find out how much your home could sell for in as little as 3 minutes with a no-obligation cash offer.
Estimated market value
$273,400
Get a cash offer in 3 minutes
Find out how much your home could sell for in as little as 3 minutes with a no-obligation cash offer.
Estimated market value
$273,400
- Oregon
- Washington County
- Beaverton
- 97006
- Five Oaks - Triple Creek
- 1627 NW Eastbrook Ct
Nearby cities
Nearby neighborhoods
Nearby zip codes
Other Beaverton Topics
