Welcome home! You will love sitting on the front porch with your morning cup of coffee! Inside this spacious 2 story home you will find fresh paint, gleaming wood laminate floors in the living room and family room. The kitchen is gorgeous with updated white cabinetry, stainless steel appliances and Quartz counter tops and opens to the generous sized dining room. 1st floor laundry is an added bonus with a powder room tucked away nearby. The 2nd floor features 3 bedrooms and 2 full baths. The expansive main suite includes a vaulted ceiling, huge walk in closet & full private bath. The secondary bedrooms have lots of closet space as well. This one is move in ready, providing buyer peace of mind with new roof and siding completed in 2023, new furnace and Air conditioning done in 2022 & fresh interior paint June 2024. Enjoy summertime BBQ's in the backyard with a large paver patio and new privacy fence installed in 2021. Great community with many onsite parks, ponds and walking paths. Walk to Elementary School. Great location- just minutes to I88, Metra Train Station, Rt. 59 Corridor shopping and dining & downtown Naperville!
Closed
$287,000
1627 Park Vista Ln, Aurora, IL 60504
3beds
1,456sqft
Single Family Residence
Built in 2000
5,388 Square Feet Lot
$316,900 Zestimate®
$197/sqft
$2,773 Estimated rent
Home value
$316,900
$301,000 - $333,000
$2,773/mo
Zestimate® history
Owner options
List your home for rent
$2,773/mo
Rent Zestimate®
Find your next renter with Zillow Rental Manager. Plus, with online applications, you can quickly screen prospective tenants – for free.
$2,773/mo
Rent Zestimate®
Refinance and save
$2,170/mo
Est. payment
Refinancing to a lower rate could help reduce your monthly payments and save thousands over the life of the loan.
$2,170/mo
Est. payment
Explore your selling options
Work with a Zillow partner agent
Leverage their expertise and Zillow's premium Showcase listings to get your home seen by more buyers.
Get startedList with your own agent
Get your home in front of millions of buyers by listing it on Zillow.
Learn how to do itSell it yourself
Take full control of how buyers see your home on Zillow by listing For Sale by Owner (FSBO).
List your homeWhat's special
Zillow last checked:
Listing updated:
Listed by:
Erin Hill, ABR,CRS,CSC,GRI,SFR 630-336-5962,
Coldwell Banker Real Estate Group,
Jerry Hill,
Coldwell Banker Real Estate Group
Bought with:
Malanie Moreno
Keller Williams Innovate - Aurora
Source: MRED as distributed by MLS GRID,MLS#: 12073012
Facts & features
Interior
Bedrooms & bathrooms
- Bedrooms: 3
- Bathrooms: 3
- Full bathrooms: 2
- 1/2 bathrooms: 1
Rooms
- Room types: No additional rooms
Primary bedroom
- Features: Flooring (Carpet), Window Treatments (Bay Window(s), Blinds), Bathroom (Full)
- Level: Second
- Area: 209 Square Feet
- Dimensions: 19X11
Bedroom 2
- Features: Flooring (Carpet)
- Level: Second
- Area: 120 Square Feet
- Dimensions: 12X10
Bedroom 3
- Features: Flooring (Carpet), Window Treatments (Blinds)
- Level: Second
- Area: 132 Square Feet
- Dimensions: 12X11
Dining room
- Features: Flooring (Vinyl), Window Treatments (Blinds)
- Level: Main
- Area: 130 Square Feet
- Dimensions: 10X13
Family room
- Features: Flooring (Wood Laminate), Window Treatments (Curtains/Drapes)
- Level: Main
- Area: 208 Square Feet
- Dimensions: 13X16
Kitchen
- Features: Kitchen (Eating Area-Breakfast Bar, Pantry, Updated Kitchen), Flooring (Vinyl)
- Level: Main
- Area: 132 Square Feet
- Dimensions: 12X11
Laundry
- Features: Flooring (Vinyl)
- Level: Main
- Area: 56 Square Feet
- Dimensions: 7X8
Living room
- Features: Flooring (Wood Laminate), Window Treatments (Blinds)
- Level: Main
- Area: 165 Square Feet
- Dimensions: 15X11
Heating
- Natural Gas, Forced Air
Cooling
- Central Air
Appliances
- Included: Range, Dishwasher, Refrigerator, Washer, Dryer, Disposal, Range Hood
- Laundry: Main Level, In Unit
Features
- Cathedral Ceiling(s)
- Flooring: Laminate
- Basement: None
- Attic: Unfinished
Interior area
- Total structure area: 0
- Total interior livable area: 1,456 sqft
- Finished area below ground: 0
Property
Parking
- Total spaces: 2
- Parking features: Asphalt, Garage Door Opener, On Site, Garage Owned, Attached, Garage
- Attached garage spaces: 2
- Has uncovered spaces: Yes
Accessibility
- Accessibility features: No Disability Access
Features
- Stories: 2
- Patio & porch: Porch, Patio
- Fencing: Fenced,Wood
Lot
- Size: 5,388 Square Feet
- Dimensions: 106X47
Details
- Additional structures: None
- Parcel number: 1536105063
- Special conditions: None
- Other equipment: Ceiling Fan(s)
Construction
Type & style
- Home type: SingleFamily
- Architectural style: Traditional
- Property subtype: Single Family Residence
Materials
- Vinyl Siding
- Foundation: Concrete Perimeter
- Roof: Asphalt
Condition
- New construction: No
- Year built: 2000
Details
- Builder model: VILLAGE HALL
Utilities & green energy
- Electric: Circuit Breakers
- Sewer: Public Sewer
- Water: Public
Community & HOA
Community
- Features: Park, Lake, Curbs, Sidewalks, Street Lights, Street Paved
- Subdivision: Hometown
HOA
- Has HOA: Yes
- Services included: Insurance
- HOA fee: $84 monthly
Location
- Region: Aurora
Financial & listing details
- Price per square foot: $197/sqft
- Tax assessed value: $260,061
- Annual tax amount: $4,453
- Date on market: 6/20/2024
- Listing terms: Conventional
- Ownership: Fee Simple w/ HO Assn.
Price history
| Date | Event | Price |
|---|---|---|
| 7/24/2024 | Sold | $287,000+4.4%$197/sqft |
Source:  MRED as distributed by MLS GRID #12073012 Report a problem MRED as distributed by MLS GRID #12073012 Report a problem | ||
| 6/24/2024 | Pending sale | $275,000$189/sqft |
Source:  Coldwell Banker Real Estate Group #12073012 Report a problem Coldwell Banker Real Estate Group #12073012 Report a problem | ||
| 6/24/2024 | Contingent | $275,000$189/sqft |
Source: MRED as distributed by MLS GRID #12073012 Report a problem | ||
| 6/20/2024 | Listed for sale | $275,000+169.6%$189/sqft |
Source: MRED as distributed by MLS GRID #12073012 Report a problem | ||
| 2/10/2014 | Sold | $102,000-53%$70/sqft |
Source: Public Record Report a problem | ||
| 6/26/2012 | Listing removed | $1,200$1/sqft |
Source: Marketplace Homes (800-331-0646) Report a problem | ||
| 6/14/2012 | Price change | $1,200-20%$1/sqft |
Source: Marketplace Homes (800-331-0646) Report a problem | ||
| 4/18/2012 | Listed for rent | $1,500$1/sqft |
Source: Marketplace Homes (877-900-0466) Report a problem | ||
| 4/26/2006 | Sold | $217,000+31.9%$149/sqft |
Source: Public Record Report a problem | ||
| 10/3/2000 | Sold | $164,500$113/sqft |
Source: Public Record Report a problem | ||
Public tax history
| Year | Property taxes | Tax assessment |
|---|---|---|
| 2025 | $5,139 +5.2% | $86,687 +9.4% |
| 2024 | $4,884 +4.1% | $79,246 +11.9% |
| 2023 | $4,693 +5.4% | $70,806 +9.6% |
| 2022 | $4,453 +1.9% | $64,604 +7.4% |
| 2021 | $4,371 +5.4% | $60,147 +7.7% |
| 2020 | $4,147 +2.8% | $55,868 +7.9% |
| 2019 | $4,032 +4.4% | $51,763 +6.9% |
| 2018 | $3,864 +13.4% | $48,430 +18.9% |
| 2017 | $3,408 -2.6% | $40,747 +22.6% |
| 2016 | $3,498 | $33,241 +12.8% |
| 2015 | -- | $29,456 +9.7% |
| 2014 | -- | $26,848 -8.6% |
| 2013 | -- | $29,387 -3.6% |
| 2012 | -- | $30,482 -31.9% |
| 2011 | -- | $44,748 -8.4% |
| 2010 | -- | $48,842 -19.3% |
| 2009 | -- | $60,533 -9.5% |
| 2008 | -- | $66,889 -14.7% |
| 2007 | -- | $78,402 +6.6% |
| 2006 | -- | $73,534 +7.5% |
| 2005 | -- | $68,372 +6.7% |
| 2004 | -- | $64,067 +7.3% |
| 2003 | -- | $59,725 +8.2% |
| 2002 | -- | $55,193 +8.6% |
| 2001 | -- | $50,836 +164.4% |
| 2000 | -- | $19,229 |
Find assessor info on the county website
Neighborhood: Waterford
Nearby homes
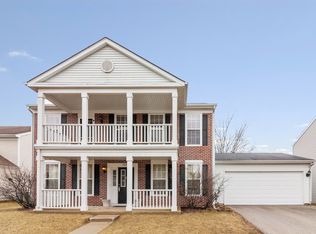
- $343,2003 bd3 ba1.8k sqft1637 Park Vista Ln, Aurora, IL 60504Off Market

- $314,1003 bd2 ba1.8k sqft1034 Symphony Dr, Aurora, IL 60504Off Market
- $288,4003 bd3 ba1.4k sqft1040 Symphony Dr, Aurora, IL 60504Off Market
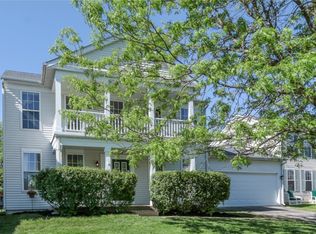
- $332,7002 bd3 ba1.7k sqft1628 Wind Song Ln, Aurora, IL 60504Off Market
- $345,3004 bd3 ba1.8k sqft1638 Wind Song Ln, Aurora, IL 60504Off Market
- $348,5004 bd3 ba2k sqft1645 Park Vista Ln, Aurora, IL 60504Off Market
- $327,0003 bd3 ba1.7k sqft1022 Symphony Dr, Aurora, IL 60504Sold
- $344,6003 bd3 ba2k sqft1636 Park Vista Ln, Aurora, IL 60504Off Market
Nearby schools
GreatSchools rating
- 3/10Olney C Allen Elementary SchoolGrades: PK-5Distance: 0.4 mi
- 3/10Henry W Cowherd Middle SchoolGrades: 6-8Distance: 1.9 mi
- 4/10East High SchoolGrades: 9-12Distance: 1.1 mi
Schools provided by the listing agent
- Elementary: Olney C Allen Elementary School
- Middle: Henry W Cowherd Middle School
- High: East High School
- District: 131
Source: MRED as distributed by MLS GRID. This data may not be complete. We recommend contacting the local school district to confirm school assignments for this home.
Get a cash offer in 3 minutes
Find out how much your home could sell for in as little as 3 minutes with a no-obligation cash offer.
Estimated market value
$316,900
Get a cash offer in 3 minutes
Find out how much your home could sell for in as little as 3 minutes with a no-obligation cash offer.
Estimated market value
$316,900
- Illinois
- Kane County
- Aurora
- 60504
- Waterford
- 1627 Park Vista Ln
Nearby cities
Nearby neighborhoods
Nearby zip codes
Other Aurora Topics
