Great opportunity to own a 3 bed/1.5 bath condo with an open floor plan close to Eastwood Towne Center & within proximity of hospitals & MSU! This unit has its own garage and condo fees cover everything including: Heat, water/sewer, trash, lawn care, snow removal, exterior maintenance & fire/liability insurance. It doesn't get any better than this! The interior features french doors that lead to an amazing patio area with a backyard that's completely fenced. The 1st floor also includes the kitchen, dining area and living room along with a ½ bath. The 2nd floor includes 3 bedrooms along with a full bath. Lower level is ready to be finished with an egress window. Don't miss this opportunity, schedule your showing today!
Pending
$160,000
1627 Peppertree Ln #14, Lansing, MI 48912
3beds
1,111sqft
Condominium
Built in 1974
-- sqft lot
$156,700 Zestimate®
$144/sqft
$318/mo HOA
What's special
- 8 days |
- 331 |
- 14 |
Zillow last checked:
Listing updated:
Listed by:
Patty Toth 517-898-1822,
RE/MAX Real Estate Professionals 517-321-8255
Source: Greater Lansing AOR,MLS#: 297561
Facts & features
Interior
Bedrooms & bathrooms
- Bedrooms: 3
- Bathrooms: 2
- Full bathrooms: 1
- 1/2 bathrooms: 1
Primary bedroom
- Features: Carpet Floor
- Level: Second
- Area: 140 Square Feet
- Dimensions: 14 x 10
Bedroom 2
- Features: Carpet Floor
- Level: Second
- Area: 110 Square Feet
- Dimensions: 11 x 10
Bedroom 3
- Features: Carpet Floor
- Level: Second
- Area: 100 Square Feet
- Dimensions: 10 x 10
Dining room
- Features: Laminate Floor
- Level: First
- Area: 115.5 Square Feet
- Dimensions: 11 x 10.5
Kitchen
- Features: Tile Floor
- Level: First
- Area: 80 Square Feet
- Dimensions: 10 x 8
Living room
- Features: Laminate Floor
- Level: First
- Area: 115.5 Square Feet
- Dimensions: 11 x 10.5
Heating
- Forced Air, Natural Gas
Cooling
- Central Air
Appliances
- Included: Dishwasher, Disposal, Electric Range, Gas Water Heater, Microwave, Refrigerator, Washer/Dryer
- Laundry: In Basement
Features
- Flooring: Carpet, Ceramic Tile, Laminate
- Basement: Egress Windows,Full
Interior area
- Total structure area: 1,645
- Total interior livable area: 1,111 sqft
- Finished area above ground: 1,111
- Finished area below ground: 0
Property
Parking
- Total spaces: 1
- Parking features: Detached
- Garage spaces: 1
Features
- Levels: Two
- Stories: 2
- Patio & porch: Patio
- Fencing: Wood
Details
- Foundation area: 534
- Parcel number: 33210103477014
- Zoning description: Zoning
Construction
Type & style
- Home type: Condo
- Property subtype: Condominium
Materials
- Aluminum Siding
- Roof: Shingle
Condition
- Year built: 1974
Utilities & green energy
- Sewer: Public Sewer
- Water: Public
- Utilities for property: High Speed Internet Available, Cable Available
Community & HOA
Community
- Subdivision: Pepper Tree Club
HOA
- Has HOA: No
- Amenities included: None
- Services included: Water, Trash, Snow Removal, Sewer, Liability Insurance, Maintenance Grounds, Heat, Fire Insurance, Maintenance Structure
- HOA fee: $318 monthly
- HOA name: Peppertree
Location
- Region: Lansing
Financial & listing details
- Price per square foot: $144/sqft
- Tax assessed value: $72,300
- Annual tax amount: $3,662
- Date on market: 7/14/2026
- Listing terms: Cash,Conventional
Estimated market value
$156,700
$149,000 - $165,000
$1,456/mo
Price history
| Date | Event | Price |
|---|---|---|
| 7/17/2026 | Pending sale | $160,000$144/sqft |
Source:  Greater Lansing AOR #297561 Report a problem Greater Lansing AOR #297561 Report a problem | ||
| 7/14/2026 | Listed for sale | $160,000$144/sqft |
Source: Greater Lansing AOR #297561 Report a problem | ||
| 6/9/2026 | Listing removed | $160,000$144/sqft |
Source: Greater Lansing AOR #296380 Report a problem | ||
| 6/2/2026 | Pending sale | $160,000$144/sqft |
Source: Greater Lansing AOR #296380 Report a problem | ||
| 5/29/2026 | Listed for sale | $160,000+33.3%$144/sqft |
Source: Greater Lansing AOR #296380 Report a problem | ||
| 5/19/2021 | Sold | $120,000+4.3%$108/sqft |
Source: Greater Lansing AOR #253636 Report a problem | ||
| 5/13/2021 | Pending sale | $115,000$104/sqft |
Source:  Greater Lansing AOR #253636 Report a problem Greater Lansing AOR #253636 Report a problem | ||
| 5/3/2021 | Contingent | $115,000$104/sqft |
Source:  Realcomp II #630000253636 Report a problem Realcomp II #630000253636 Report a problem | ||
| 4/5/2021 | Listed for sale | $115,000$104/sqft |
Source: Realcomp II #630000253636 Report a problem | ||
| 3/18/2021 | Contingent | $115,000$104/sqft |
Source: Realcomp II #630000253636 Report a problem | ||
| 3/14/2021 | Listed for sale | $115,000+76.9%$104/sqft |
Source: Greater Lansing AOR #253636 Report a problem | ||
| 10/3/2012 | Sold | $65,000+124.1%$59/sqft |
Source: Public Record Report a problem | ||
| 5/4/2012 | Sold | $29,000-70.5%$26/sqft |
Source: Public Record Report a problem | ||
| 5/24/2011 | Sold | $98,209$88/sqft |
Source: Public Record Report a problem | ||
Public tax history
| Year | Property taxes | Tax assessment |
|---|---|---|
| 2025 | $3,415 +12.7% | $72,300 +4.2% |
| 2024 | $3,030 | $69,400 +17.6% |
| 2023 | -- | $59,000 +0.7% |
| 2022 | -- | $58,600 +2.1% |
| 2021 | -- | $57,400 -1% |
| 2020 | -- | $58,000 +6% |
| 2019 | $2,719 | $54,700 +32.8% |
| 2018 | $2,719 | $41,200 |
| 2017 | -- | $41,200 +5.9% |
| 2016 | -- | $38,900 +1.8% |
| 2015 | -- | $38,200 +6.4% |
| 2014 | -- | $35,900 +0.6% |
| 2013 | -- | $35,700 -0.3% |
| 2012 | -- | $35,800 +2% |
| 2011 | -- | $35,100 -11.1% |
| 2010 | -- | $39,500 -21.3% |
| 2009 | -- | $50,200 -12.7% |
| 2008 | -- | $57,500 +0.5% |
| 2007 | -- | $57,200 |
| 2006 | -- | $57,200 +3.4% |
| 2005 | -- | $55,300 +7% |
| 2004 | -- | $51,700 +6.2% |
| 2003 | -- | $48,700 +7.5% |
| 2002 | -- | $45,300 +14.4% |
| 2001 | -- | $39,600 +3.4% |
| 2000 | -- | $38,300 |
Find assessor info on the county website
Monthly payment
Est. payment
Payment breakdown
Explore the cost of this home by adjusting the details. Changes won't be saved.Climate risks
Neighborhood: 48912
Nearby schools
GreatSchools rating
- 5/10Gier Park SchoolGrades: PK-4Distance: 1.1 mi
- 4/10Pattengill AcademyGrades: PK-8Distance: 1.1 mi
- 5/10Eastern High SchoolGrades: 9-12Distance: 1.2 mi
Schools provided by the listing agent
- High: Lansing
Source: Greater Lansing AOR. This data may not be complete. We recommend contacting the local school district to confirm school assignments for this home.
- $146,8003 bd1 ba1.1k sqft1627 Peppertree Ln, Lansing, MI 48912Off Market
- $149,400-- bd1 ba1k sqft1625 Peppertree Ln #15, Lansing, MI 48912Off Market
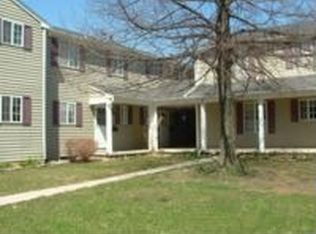
- $160,250-- bd1 ba1.1k sqft1629 Peppertree Ln #18, Lansing, MI 48912Sold
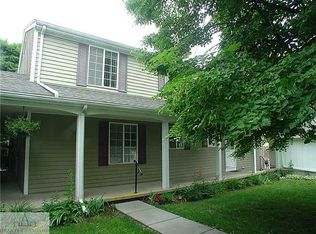
- $155,7002 bd1 ba1.2k sqft1623 Peppertree Ln, Lansing, MI 48912Off Market
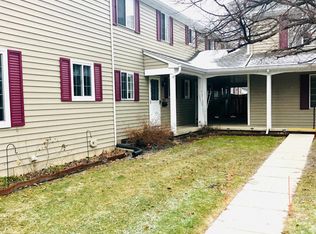
- $150,0002 bd2 ba1k sqft1623 Peppertree Ln #16, Lansing, MI 48912Sold
- $160,2503 bd2 ba1.1k sqft1629 Peppertree Ln, Lansing, MI 48912Sold
- $155,200-- bd1 ba1k sqft1631 Peppertree Ln #19, Lansing, MI 48912Off Market
- $150,2002 bd2 ba1k sqft1631 Peppertree Ln, Lansing, MI 48912Off Market
A local agent can set up tours, give advice and negotiate with sellers.
Similar homes
- $144,9003 bd2 ba1.2k sqft223 Ferguson St, Lansing, MI 48912For Sale
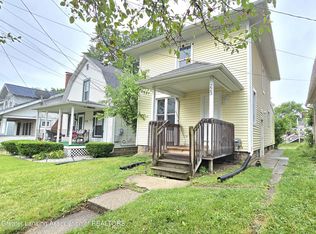 MLS ID #297807, Malinda Hirsch, Coldwell Banker Professionals-Delta. Greater Lansing AOR
 - $--3 bd2 ba1.3k sqft726 N Fairview Ave, Lansing, MI 48912Auction
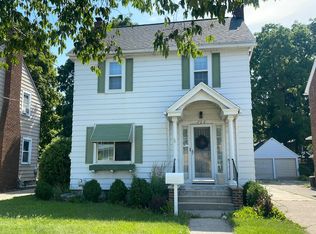 Auction.com 2
 - $145,0003 bd1 ba1.5k sqft403 S Holmes St, Lansing, MI 48912For Sale
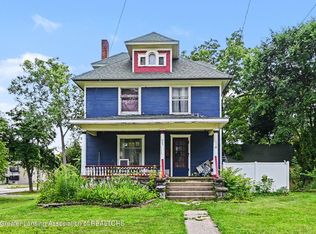 MLS ID #297540, Ashley Shaffier Smith, Oasis Realty. Greater Lansing AOR
 - $139,9003 bd1 ba1.1k sqft404 Leslie St, Lansing, MI 48912For Sale
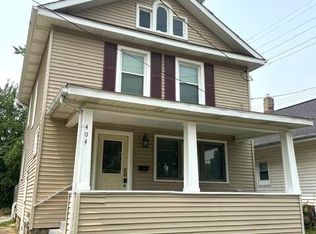 MLS ID #297690, MacIntyre & Cowen Team, RE/MAX Real Estate Professionals. Greater Lansing AOR
 - $144,9003 bd2 ba1.1k sqft422 N Francis Ave, Lansing, MI 48912For Sale
 MLS ID #20261050255, Nathan D Gross, Real Estate For A CAUSE. Realcomp II
 - $139,7003 bd1 ba964 sqft634 S Foster Ave, Lansing, MI 48912For SaleMLS ID #297656, Natan Espinosa, NatanEspinosa.com. Greater Lansing AOR
- $163,5003 bd1 ba1.1k sqft333 N Foster Ave, Lansing, MI 48912For SaleMLS ID #20261045014, Steve Koleno, Beycome Brokerage Realty LLC. Realcomp II
- $149,0004 bd2 ba781 sqft1006 S Pennsylvania Ave, Lansing, MI 48912For Sale
 MLS ID #26035271, Kristeen Hulliberger, Five Star Real Estate (Ada). MichRIC
 - $149,5004 bd2 ba1.2k sqft313 N Magnolia Ave, Lansing, MI 48912For SaleMLS ID #297234, Robert Dowding, Keller Williams Realty Lansing. Greater Lansing AOR
- $130,0003 bd2 ba946 sqft507 N Clemens Ave, Lansing, MI 48912For SaleMLS ID #297580, Morgan Meredith, Keller Williams Realty Lansing. Greater Lansing AOR
- $189,9002 bd2 ba1.3k sqft669 Worthington Dr, Lansing, MI 48906For SaleMLS ID #297809, Scott E Wheaton, RE/MAX Real Estate Professionals. Greater Lansing AOR
- $136,5003 bd2 ba1.1k sqft300 Allen St, Lansing, MI 48912For SaleMLS ID #297617, The Laforet Team, RE/MAX Real Estate Professionals. Greater Lansing AOR
- $--3 bd2 ba1.3k sqft200 Mosley St, Lansing, MI 48906AuctionServiceLink Auction
- $185,0004 bd2 ba1.3k sqft227 Marshall St, Lansing, MI 48912For SaleMLS ID #297481, Missy Lord, RE/MAX Real Estate Professionals Dewitt. Greater Lansing AOR
- $160,0002 bd1 ba894 sqft1524 Downey St, Lansing, MI 48906For SaleMLS ID #26037250, Jason M Decker, RE/MAX United (Main). MichRIC
- $179,9003 bd1 ba1.2k sqft815 N Francis Ave, Lansing, MI 48912For SaleMLS ID #26033684, Todd Trowbridge Jr, Real Estate Warehouse L.L.C.. MichRIC
- $150,0003 bd2 ba1.4k sqft435 Regent St, Lansing, MI 48912For SaleMLS ID #296666, Zach Peck, Keller Williams Realty Lansing. Greater Lansing AOR
- $175,0005 bd3 ba1.6k sqft520 S Holmes St, Lansing, MI 48912For SaleMLS ID #26035165, Kristeen Hulliberger, Five Star Real Estate (Ada). MichRIC
- $169,0003 bd2 ba1.2k sqft1127 W Maple St, Lansing, MI 48915For SaleMLS ID #297018, Ronald Dennis, RE/MAX Real Estate Professionals. Greater Lansing AOR
- $125,0004 bd2 ba1.3k sqft1513 E Oakland Ave, Lansing, MI 48906For SaleMLS ID #26035152, Kristeen Hulliberger, Five Star Real Estate (Ada). MichRIC
