Skip main navigation
Sold for $184,000
  • $184,000

    1627 Pierce St, Aliquippa, PA 15001

    3beds
    1,686sqft
    Single Family Residence
    Built in 1954
    7,405.2 Square Feet Lot
    $194,000 Zestimate®
    $109/sqft
    $1,386 Estimated rent

    Home value

    $194,000

    $167,000 - $225,000

    $1,386/mo

    Zestimate® history
    Loading
    Loading...

    Owner options

    List your home for rent

    $1,386/mo

    Rent Zestimate®

    Find your next renter with Zillow Rental Manager. Plus, with online applications, you can quickly screen prospective tenants – for free.

    Learn more

    $1,386/mo

    Rent Zestimate®

    Refinance and save

    $1,268/mo

    Est. payment

    Refinancing to a lower rate could help reduce your monthly payments and save thousands over the life of the loan.

    See today's rates

    $1,268/mo

    Est. payment

    Explore your selling options

    Work with a Zillow partner agent

    Leverage their expertise and Zillow's premium Showcase listings to get your home seen by more buyers.

    Get started

    List with your own agent

    Get your home in front of millions of buyers by listing it on Zillow.

    Learn how to do it

    Sell it yourself

    Take full control of how buyers see your home on Zillow by listing For Sale by Owner (FSBO).

    List your home

    What's special

    New roofNew windowsExpansive unfinished basementBeautifully fenced yardOutdoor patio
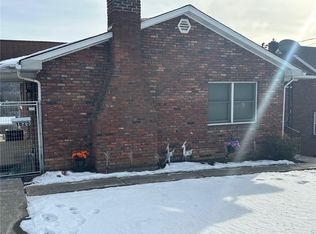
    This beautiful move in ready house has a new roof and new windows with 3 beds 1 1/2 bath just ready for you to make it your own, when you enter you will love the spacious living room after a long work day or Head downstairs to discover the expansive, unfinished basement—a blank canvas brimming with potential. Whether you envision a cozy family room, a home gym, or a creative studio, this space can be tailored to suit your needs. If you need some fresh air Step outside to find a beautifully fenced yard, ensuring a safe play area for kids and pets alike. The outdoor patio or the deck that gives you a great view invites relaxation and enjoyment, making it ideal for summer barbecues or quiet evenings under the stars. Completing this property is a detached garage, offering additional storage and convenience. This home isn’t just a place to live; it’s a lifestyle waiting to be embraced. Come see how this space can grow with you!

    Zillow last checked:

    Listing updated:

    Listed by:

    Donnell Lay 412-545-2198,

    LIFEVENTURE BUY CHOICE HOMES

    Bought with:

    Erin Amelio, RS357836

    BERKSHIRE HATHAWAY THE PREFERRED REALTY

    Source: WPMLS,MLS#: 1673370MLS LogoOriginating MLS: West Penn Multi-List

    Facts & features

    Interior

    Bedrooms & bathrooms
    • Bedrooms: 3
    • Bathrooms: 2
    • Full bathrooms: 1
    • 1/2 bathrooms: 1
    Primary bedroom
    • Level: Upper
    Bedroom 2
    • Level: Main
    Bedroom 3
    • Level: Main
    Dining room
    • Level: Main
    Kitchen
    • Level: Main
    Laundry
    • Level: Basement
    Living room
    • Level: Main
    Heating
    • Forced Air, Gas
    Cooling
    • Central Air
    Appliances
    • Included: Some Gas Appliances, Dishwasher, Microwave, Refrigerator, Stove
    Features
    • Flooring: Hardwood, Vinyl, Carpet
    • Windows: Storm Window(s)
    • Basement: Unfinished,Walk-Up Access
    • Has fireplace: No
    Interior area
    • Total structure area: 1,686
    • Total interior livable area: 1,686 sqft

    Property

    Parking
    • Parking features: Detached, Garage
    • Has garage: Yes
    Features
    • Levels: One and One Half
    • Stories: 1
    • Pool features: None
    Lot
    • Size: 7,405 sqft
    • Dimensions: 0.17
    Details
    • Parcel number: 080441007000

    Construction

    Type & style
    • Home type: SingleFamily
    • Property subtype: Single Family Residence
    Materials
    • Brick
    • Roof: Asphalt
    Condition
    • Resale
    • Year built: 1954

    Utilities & green energy

    • Sewer: Public Sewer
    • Water: Public

    Community & neighborhood

    Community
    • Community features: Public Transportation
    Location
    • Region: Aliquippa

    Price history

    DateEventPrice
    12/14/2024Pending sale$210,000+14.1%$125/sqft
    Source: WPMLS #1673370 Report a problem
    12/13/2024Sold$184,000-12.4%$109/sqft
    Source: WPMLS #1673370 Report a problem
    11/16/2024Contingent$210,000$125/sqft
    Source: WPMLS #1673370 Report a problem
    9/26/2024Listed for sale$210,000+61.5%$125/sqft
    Source: WPMLS #1673370 Report a problem
    8/21/2015Sold$130,000-7.1%$77/sqft
    Source: WPMLS #1063316 Report a problem
    6/27/2015Pending sale$139,900$83/sqft
    Source: RE/MAX Select Realty #1063316 Report a problem
    6/18/2015Listed for sale$139,900+44.2%$83/sqft
    Source: RE/MAX Select Realty #1063316 Report a problem
    8/13/2009Sold$97,000-2.9%$58/sqft
    Source: Public Record Report a problem
    6/12/2009Listed for sale$99,900+14.1%$59/sqft
    Source: Hostetter Auctioneers #774080 Report a problem
    3/17/2006Sold$87,550$52/sqft
    Source: Public Record Report a problem

    Public tax history

    YearProperty taxesTax assessment
    2025$2,769 +0.9%$136,100
    2024$2,744 -13.7%$136,100 +518.6%
    2023$3,180 +16.6%$22,000
    2022$2,728 -3.1%$22,000
    2021$2,816 $22,000
    2020-- $22,000
    2019-- $22,000
    2018$572 +17.1%$22,000
    2017$488 $22,000
    2016$488 $22,000
    2015$488 $22,000
    2014$488 $22,000
    2013-- $22,000
    2012-- $22,000
    2011-- $22,000
    2010-- $22,000
    2008-- $22,000
    2007-- $22,000
    2006-- $22,000

    Find assessor info on the county website

    Neighborhood: 15001

    Nearby schools

    GreatSchools rating
    Schools provided by the listing agent
    • District: Aliquippa

    Source: WPMLS. This data may not be complete. We recommend contacting the local school district to confirm school assignments for this home.

    Get pre-qualified for a loan
    At Zillow Home Loans, we can pre-qualify you in as little as 5 minutes with no impact to your credit score.

    An equal housing lender. NMLS #10287.