Skip main navigation
Sold for $384,500
  • $384,500

    1627 S 138th St, Omaha, NE 68144

    4beds
    2,584sqft
    Single Family Residence
    Built in 1969
    8,276 Square Feet Lot
    $398,600 Zestimate®
    $149/sqft
    $2,705 Estimated rent

    Home value

    $398,600

    $379,000 - $419,000

    $2,705/mo

    Zestimate® history
    Loading
    Loading...

    Owner options

    List your home for rent

    $2,705/mo

    Rent Zestimate®

    Find your next renter with Zillow Rental Manager. Plus, with online applications, you can quickly screen prospective tenants – for free.

    Learn more

    $2,705/mo

    Rent Zestimate®

    Refinance and save

    $2,621/mo

    Est. payment

    Refinancing to a lower rate could help reduce your monthly payments and save thousands over the life of the loan.

    See today's rates

    $2,621/mo

    Est. payment

    Explore your selling options

    Work with a Zillow partner agent

    Leverage their expertise and Zillow's premium Showcase listings to get your home seen by more buyers.

    Get started

    List with your own agent

    Get your home in front of millions of buyers by listing it on Zillow.

    Learn how to do it

    Sell it yourself

    Take full control of how buyers see your home on Zillow by listing For Sale by Owner (FSBO).

    List your home

    What's special

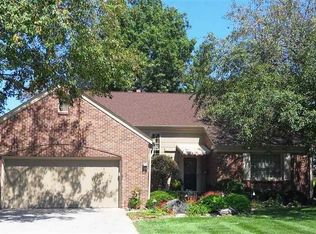
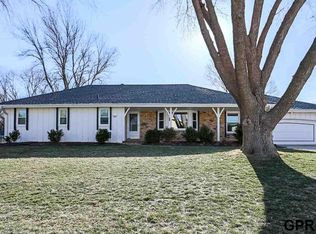
    Contract Pending. Exquisitely Remodeled Multi-Level in the Heart of Trendwood. Located on a peaceful cul-de-sac this Modernized Beauty is ready for you to call home. Step into the 2-story entry and open floorplan with views of the living room, family room, and enormous kitchen. Quartz countertops w/large island overlooks the living room and accented wall dining room. Custom white cabinets, stainless steel appliances and porcelain backsplash give the kitchen a clean look. Luxury vinyl plank flooring throughout the main floor. Primary Suite w/upgraded bath and private balcony. Laundry hookups in 2nd updated main floor bathroom with tiled shower/bath. Keep cozy in the gigantic lower level family room next to the fireplace and bar nook. 4th bedroom in the basement with another 3/4 bath. Fully fenced yard and sprinkler system. PRE-INSPECTED.

    Zillow last checked:

    Listing updated:

    Listed by:

    Kyle Anderson 402-305-3653,

    Liberty Core Real Estate,

    Brian Michael 402-770-2165,

    Liberty Core Real Estate

    Bought with:

    Heather Tedesco, 20201247

    Better Homes and Gardens R.E.

    Source: GPRMLS,MLS#: 22421861MLS Logo

    Facts & features

    Interior

    Bedrooms & bathrooms
    • Bedrooms: 4
    • Bathrooms: 3
    • Full bathrooms: 1
    • 3/4 bathrooms: 2
    • Main level bathrooms: 2
    Primary bedroom
    • Features: Wall/Wall Carpeting, Ceiling Fan(s)
    • Level: Main
    Bedroom 2
    • Features: Wall/Wall Carpeting
    • Level: Main
    Bedroom 3
    • Features: Wall/Wall Carpeting
    • Level: Main
    Bedroom 4
    • Features: Wall/Wall Carpeting
    • Level: Basement
    Dining room
    • Features: Luxury Vinyl Plank
    Family room
    • Features: Wall/Wall Carpeting, Fireplace
    • Level: Basement
    Kitchen
    • Features: Luxury Vinyl Plank
    Living room
    • Features: Luxury Vinyl Plank
    Basement
    • Area: 1584
    Heating
    • Natural Gas, Forced Air
    Cooling
    • Central Air
    Appliances
    • Included: Range, Refrigerator, Dishwasher, Microwave
    Features
    • Two Story Entry
    • Flooring: Vinyl, Carpet, Luxury Vinyl, Plank
    • Basement: Finished
    • Number of fireplaces: 1
    • Fireplace features: Family Room, Wood Burning
    Interior area
    • Total structure area: 2,584
    • Total interior livable area: 2,584 sqft
    • Finished area above ground: 1,584
    • Finished area below ground: 1,000

    Property

    Parking
    • Total spaces: 2
    • Parking features: Attached, Garage Door Opener
    • Attached garage spaces: 2
    Features
    • Levels: Multi/Split
    • Patio & porch: Patio, Deck
    • Fencing: Chain Link
    Lot
    • Size: 8,276 Square Feet
    • Dimensions: 100 x 85
    • Features: Up to 1/4 Acre., Cul-De-Sac
    Details
    • Parcel number: 2328853200

    Construction

    Type & style
    • Home type: SingleFamily
    • Property subtype: Single Family Residence
    Materials
    • Vinyl Siding, Brick/Other
    • Foundation: Block
    • Roof: Composition
    Condition
    • Not New and NOT a Model
    • New construction: No
    • Year built: 1969

    Utilities & green energy

    • Sewer: Public Sewer
    • Water: Public
    • Utilities for property: Cable Available

    Community & HOA

    Community
    • Subdivision: Trendwood
    HOA
    • Has HOA: No
    Location
    • Region: Omaha

    Financial & listing details

    • Price per square foot: $149/sqft
    • Tax assessed value: $291,600
    • Annual tax amount: $5,645
    • Date on market: 8/27/2024
    • Listing terms: VA Loan,FHA,Conventional,Cash
    • Ownership: Fee Simple

    Price history

    DateEventPrice
    10/1/2024Sold$384,500$149/sqft
    Source: GPRMLS #22421861 Report a problem
    9/24/2024Pending sale$384,500$149/sqft
    Source: GPRMLS #22421861 Report a problem
    8/27/2024Price change$384,500-1.3%$149/sqft
    Source: GPRMLS #22421861 Report a problem
    8/15/2024Listed for sale$389,500+41.6%$151/sqft
    Source: GPRMLS #22420739 Report a problem
    3/11/2024Sold$275,000-8.3%$106/sqft
    Source: GPRMLS #22401875 Report a problem
    1/24/2024Pending sale$300,000$116/sqft
    Source: GPRMLS #22401875 Report a problem

    Public tax history

    YearProperty taxesTax assessment
    2025$4,876 +1.9%$291,600
    2024$4,787 -15.2%$291,600 +9%
    2023$5,646 +26.1%$267,600 +27.6%
    2022$4,476 +0.9%$209,700
    2021$4,438 +11.5%$209,700 +12.7%
    2020$3,982 -0.3%$186,000
    2019$3,994 -0.1%$186,000
    2018$3,999 +5.6%$186,000 +6%
    2017$3,787 $175,400 -0.6%
    2016$3,787 +8.4%$176,500 +7%
    2015$3,493 $165,000
    2014-- $165,000
    2013-- $165,000
    2012-- $165,000
    2011-- $165,000 -2.5%
    2009$3,474 $169,300
    2008-- $169,300 +24.9%
    2005-- $135,500
    2004-- $135,500
    Find assessor info on the county website

    Neighborhood: Montclair Trendwood Parkside & Georgetown

    Nearby schools

    GreatSchools rating
    Schools provided by the listing agent
    • Elementary: Catlin
    • Middle: Beveridge
    • High: Burke
    • District: Omaha

    Source: GPRMLS. This data may not be complete. We recommend contacting the local school district to confirm school assignments for this home.

    Get pre-qualified for a loan
    At Zillow Home Loans, we can pre-qualify you in as little as 5 minutes with no impact to your credit score.

    An equal housing lender. NMLS #10287.

    Sell for more on Zillow
    Get a Zillow Showcase℠ listing at no additional cost and you could sell for .
    $398,600
    2% more
    +$7,972
    With Zillow Showcase(estimated)
    $406,572