Welcome to this beautifully updated home, featuring hardwood floors and recessed lighting throughout. Spacious formal living and dining rooms offer the perfect setting for everyday living and special occasions alike. The dining room is ideally positioned for hosting holiday gatherings or intimate dinners with ease and elegance. The kitchen is an exceptional space, featuring quartz countertops, stainless steel appliances, and a generous walk-in pantry that offers both style and functionality. Just beyond, an expansive screened-in porch extends your living space outdoors, overlooking a peaceful, tree-lined backyard-perfect for relaxing mornings or entertaining guests. Upstairs, hardwood flooring continues throughout the second level. The spacious primary suite offers a large walk-in closet, while bedrooms two and three share access to a beautiful three-season sunroom-an extra space ideal for lounging, working from home, or simply enjoying serene backyard views. A convenient second-floor laundry room adds everyday practicality and can be relocated back to the basement if you prefer. The full basement includes a half bath and provides endless possibilities-create a recreation room, home gym, media space, or maintain it as exceptional storage. With three bedrooms, one full bath, two half baths, a nice long parking driveway, and additional under-porch storage, this home offers a smart, functional layout for comfortable living. New Electronic Wi-Fi-Capable, Programmable Window Air Conditioners (2026). Ideally located with easy access to I-290, I-80, I-294, and just minutes from shopping, dining, and entertainment, and O'Hare Airport. Move-in ready and thoughtfully upgraded, this is the one you've been waiting for. Seller has taken care of the Village Inspection.
Active
$309,900
1627 S 14th Ave, Maywood, IL 60153
3beds
1,794sqft
Single Family Residence
Built in 1925
6,600 Square Feet Lot
$-- Zestimate®
$173/sqft
$-- HOA
What's special
- --
- 683
- views
- 66
- saves
Zillow last checked:
Listing updated:
Listed by:
Angela Walker, BPOR,CNC,CRS,SFR 708-983-8178,
Angela Walker Homes Real Estate Group
Source: MRED as distributed by MLS GRID,MLS#: 12665235
Facts & features
Interior
Bedrooms & bathrooms
- Bedrooms: 3
- Bathrooms: 3
- Full bathrooms: 1
- 1/2 bathrooms: 2
Rooms
- Room types: Screened Porch, Sun Room
Primary bedroom
- Features: Flooring (Hardwood), Window Treatments (All)
- Level: Second
- Area: 195 Square Feet
- Dimensions: 15X13
Bedroom 2
- Features: Flooring (Hardwood), Window Treatments (All)
- Level: Second
- Area: 143 Square Feet
- Dimensions: 13X11
Bedroom 3
- Features: Flooring (Hardwood), Window Treatments (All)
- Level: Second
- Area: 108 Square Feet
- Dimensions: 12X9
Dining room
- Features: Flooring (Hardwood), Window Treatments (All)
- Level: Main
- Area: 204 Square Feet
- Dimensions: 17X12
Kitchen
- Features: Flooring (Hardwood), Window Treatments (All)
- Level: Main
- Area: 117 Square Feet
- Dimensions: 13X9
Laundry
- Features: Flooring (Ceramic Tile)
- Level: Second
- Area: 32 Square Feet
- Dimensions: 8X4
Living room
- Features: Flooring (Hardwood), Window Treatments (All)
- Level: Main
- Area: 315 Square Feet
- Dimensions: 21X15
Screened porch
- Features: Flooring (Hardwood)
- Level: Main
- Area: 84 Square Feet
- Dimensions: 12X7
Sun room
- Features: Flooring (Vinyl)
- Level: Second
- Area: 128 Square Feet
- Dimensions: 16X8
Heating
- Natural Gas
Cooling
- Window Unit(s)
Appliances
- Included: Range, Microwave, Dishwasher, Refrigerator, Washer, Dryer, Disposal, Stainless Steel Appliance(s)
- Laundry: Upper Level
Features
- Flooring: Hardwood
- Basement: Unfinished,Full
Interior area
- Total structure area: 0
- Total interior livable area: 1,794 sqft
Property
Parking
- Total spaces: 4
- Parking features: Asphalt, Driveway
- Has uncovered spaces: Yes
Accessibility
- Accessibility features: No Disability Access
Features
- Stories: 2
Lot
- Size: 6,600 Square Feet
- Dimensions: 50X132
Details
- Parcel number: 15152300080000
- Special conditions: None
- Other equipment: Ceiling Fan(s)
Construction
Type & style
- Home type: SingleFamily
- Property subtype: Single Family Residence
Materials
- Vinyl Siding
- Roof: Asphalt
Condition
- New construction: No
- Year built: 1925
- Major remodel year: 2025
Utilities & green energy
- Electric: Circuit Breakers
- Sewer: Public Sewer
- Water: Public
Community & HOA
Community
- Security: Carbon Monoxide Detector(s)
HOA
- Services included: None
Location
- Region: Maywood
Financial & listing details
- Price per square foot: $173/sqft
- Tax assessed value: $208,980
- Annual tax amount: $9,478
- Date on market: 6/2/2026
- Ownership: Fee Simple
Estimated market value
Not available
Estimated sales range
Not available
Not available
Price history
| Date | Event | Price |
|---|---|---|
| 6/1/2026 | Listing removed | $334,900$187/sqft |
Source:  MRED as distributed by MLS GRID #12571422 Report a problem MRED as distributed by MLS GRID #12571422 Report a problem | ||
| 5/4/2026 | Price change | $334,900-1.5%$187/sqft |
Source: MRED as distributed by MLS GRID #12571422 Report a problem | ||
| 4/8/2026 | Price change | $339,900-2.9%$189/sqft |
Source: MRED as distributed by MLS GRID #12571422 Report a problem | ||
| 2/23/2026 | Listed for sale | $349,900$195/sqft |
Source: MRED as distributed by MLS GRID #12571422 Report a problem | ||
| 10/29/2025 | Listing removed | $349,900$195/sqft |
Source: MRED as distributed by MLS GRID #12374274 Report a problem | ||
| 7/13/2025 | Price change | $349,900-4.1%$195/sqft |
Source: MRED as distributed by MLS GRID #12374274 Report a problem | ||
| 6/17/2025 | Listed for sale | $365,000$203/sqft |
Source: MRED as distributed by MLS GRID #12374274 Report a problem | ||
Public tax history
| Year | Property taxes | Tax assessment |
|---|---|---|
| 2024 | $9,760 +3% | $20,898 -5% |
| 2023 | $9,479 +20.7% | $22,000 +57.7% |
| 2022 | $7,855 -0.4% | $13,951 |
| 2021 | $7,886 +2.6% | $13,951 |
| 2020 | $7,689 +113.6% | $13,951 +17.5% |
| 2019 | $3,600 -50.7% | $11,870 |
| 2018 | $7,296 +112% | $11,870 |
| 2017 | $3,442 -3% | $11,870 +8.9% |
| 2016 | $3,549 -43.8% | $10,901 |
| 2015 | $6,310 +155.6% | $10,901 |
| 2014 | $2,469 -15.2% | $10,901 -8.1% |
| 2013 | $2,911 +10.3% | $11,867 |
| 2012 | $2,638 -3.7% | $11,867 |
| 2011 | $2,740 +29.2% | $11,867 -29% |
| 2010 | $2,120 -46.3% | $16,710 |
| 2009 | $3,948 +83.9% | $16,710 -5% |
| 2008 | $2,147 -10.7% | $17,589 +8.9% |
| 2007 | $2,404 -1.6% | $16,149 |
| 2006 | $2,444 -32.6% | $16,149 |
| 2005 | $3,626 +34.2% | $16,149 +27.5% |
| 2004 | $2,702 -17% | $12,667 |
| 2003 | $3,255 +1.9% | $12,667 |
| 2002 | $3,193 +31.7% | $12,667 +33% |
| 2001 | $2,424 +3.4% | $9,522 |
| 2000 | $2,346 +10.6% | $9,522 |
| 1999 | $2,120 | $9,522 |
Find assessor info on the county website
Monthly payment
Est. payment
Payment breakdown
Explore the cost of this home by adjusting the details. Changes won't be saved.Climate risks
Neighborhood: 60153
Nearby schools
Schools provided by the listing agent
- District: 89
Source: MRED as distributed by MLS GRID. This data may not be complete. We recommend contacting the local school district to confirm school assignments for this home.
Similar homes
- $315,0004 bd2 ba1.9k sqft1200 S 15th Ave, Maywood, IL 60153Price Change
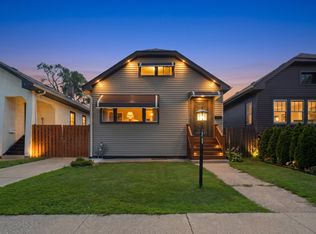 MLS ID #12731195, Victoria Oller, Duarte Realty Company. MRED as distributed by MLS GRID
 - $249,9003 bd2 ba1.4k sqft814 S 11th Ave, Maywood, IL 60153New
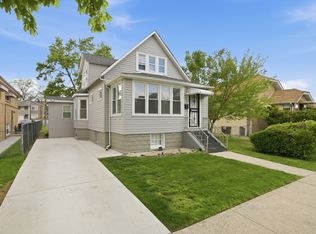 MLS ID #12751950, Khalila Adams, Coldwell Banker Realty. MRED as distributed by MLS GRID
 - $385,0003 bd3 ba2k sqft606 S 2nd Ave, Maywood, IL 60153Active
 MLS ID #12739425, Greg Cirone, xr realty. MRED as distributed by MLS GRID
 - $389,0004 bd3 ba2k sqft1820 S 3rd Ave, Maywood, IL 60153Active
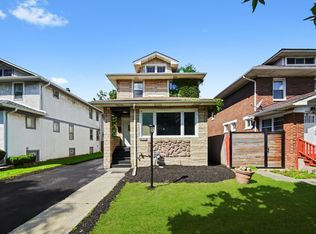 MLS ID #12713920, Luis Lopez, Extreme Realty. MRED as distributed by MLS GRID
